
3130 Westminster Drive, Prosper, TX 75078
Local realty services provided by:Better Homes and Gardens Real Estate Rhodes Realty
3130 Westminster Drive,Prosper, TX 75078
$539,900
- 3 Beds
- 3 Baths
- 2,277 sq. ft.
- Single family
- Active
Listed by: steve metarelis
Office: offerpad brokerage, llc.
MLS#:21432045
Source:GDAR
Price summary
- Price:$539,900
- Price per sq. ft.:$237.11
- Monthly HOA dues:$82.92
About this home
Welcome home to this beautifully refreshed single-story residence offering 3 bedrooms, a dedicated den, 2.5 baths, and a 3-car attached garage, all wrapped in a classic brick and stone exterior. Step inside to a freshly painted interior with new carpet and an open floorplan that connects the kitchen, dining, and living areas, perfect for everyday living and entertaining. The living room is anchored by a striking stone fireplace with a rustic wood mantel, while the kitchen impresses with crisp white shaker cabinets, quartz counters, a white subway tile backsplash, stainless steel appliances, and a generous center island. The den, set behind French doors, makes an ideal home office or flex space. Retreat to the spacious primary suite featuring a bright bedroom, dual vanity, and glass-enclosed shower, while two additional bedrooms provide plenty of room for family or guests. Outside, the expansive fenced backyard offers a covered patio and ample green space ready for relaxing, play, or gardening. Move-in ready and thoughtfully updated, this home is one you won’t want to miss! Seller will provide a free 100 day home warranty included with Buyer activation...
Contact an agent
Home facts
- Year built:2019
- Subdivision & Development:PARKS AT LEGACY PHASE II
- Listing ID #:21432045
- Added:1 day(s) ago
- Updated:November 10, 2026 at 01:48 AM
Rooms and interior
- Bedrooms:3
- Total bathrooms:3
- Full bathrooms:2
- Half bathrooms:1
- Kitchen Description:Dishwasher, Disposal, Electric Oven, Gas Cooktop, Microwave
- Living area:2,277 sq. ft.
Structure and exterior
- Year built:2019
- Building area:2,277 sq. ft.
- Lot area:0.18 Acres
- Levels:1 Story
Schools
- High school:Richland
- Middle school:William Rushing
- Elementary school:Charles and Cindy Stuber
Finances and disclosures
- Price:$539,900
- Price per sq. ft.:$237.11
Features and amenities
- Appliances:Dishwasher, Disposal, Electric Oven, Gas Cooktop, Microwave
Parking
- Garage:Yes
- Garage spaces:3
 Information provided, in part, by North Texas Real Estate Information Systems, Inc. Last Updated November 10, 2026 Listings with the NTREIS logo are listed by brokerages other than Better Homes and Gardens Real Estate Rhodes Realty.
New listings near 3130 Westminster Drive
- New
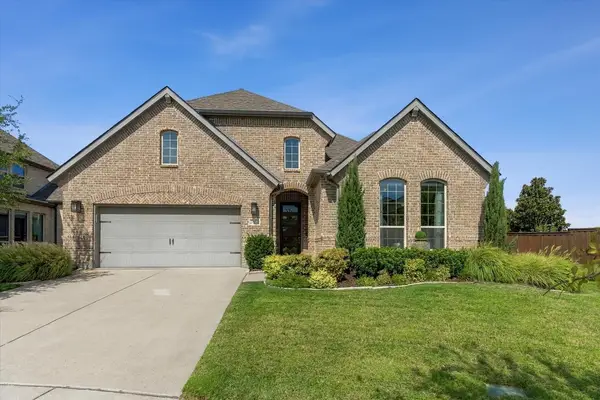 $750,000Active4 beds 3 baths2,619 sq. ft.
3900 Sweet Clover Drive, Prosper, TX 75078
MLS# 21432375Listed by: ONE SOURCE REAL ESTATE, LLC - New
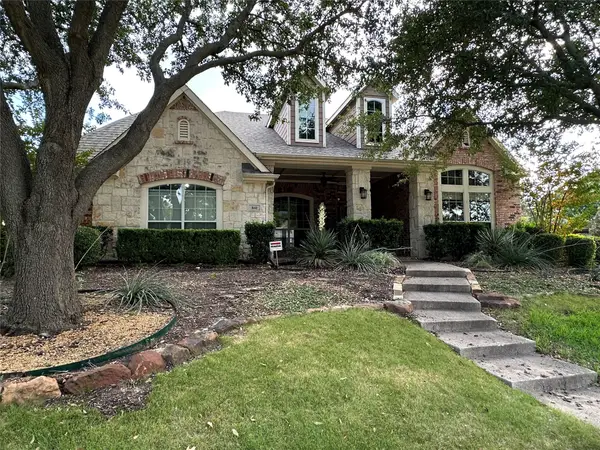 $599,900Active4 beds 5 baths4,058 sq. ft.
860 Willowmist Drive, Prosper, TX 75078
MLS# 21431377Listed by: JOHN D'ANGELO, INC. - New
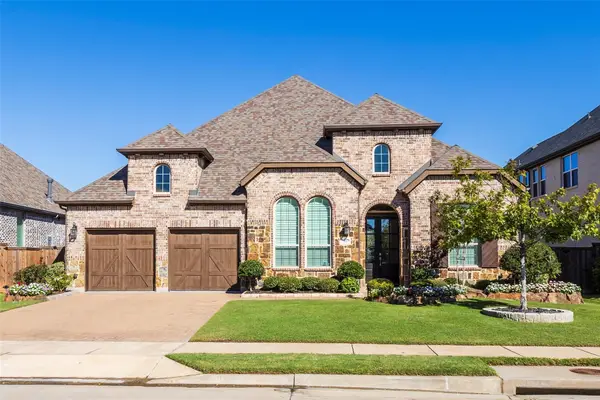 $795,000Active4 beds 5 baths2,974 sq. ft.
1650 Oakcrest Drive, Prosper, TX 75078
MLS# 21431837Listed by: SUNET GROUP - New
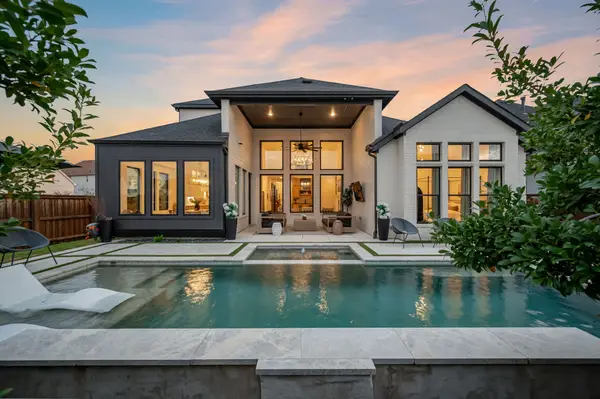 $975,000Active4 beds 4 baths3,699 sq. ft.
3790 Ironwood Drive, Prosper, TX 75078
MLS# 21431560Listed by: MONUMENT REALTY - New
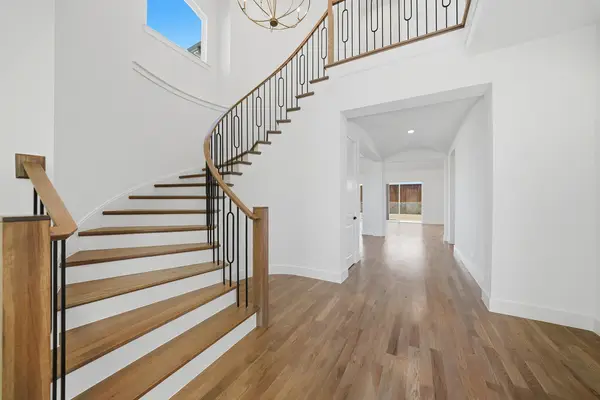 $1,150,000Active5 beds 6 baths4,814 sq. ft.
1020 Hackberry Drive, Prosper, TX 75078
MLS# 21431642Listed by: HUNTER DEHN REALTY - New
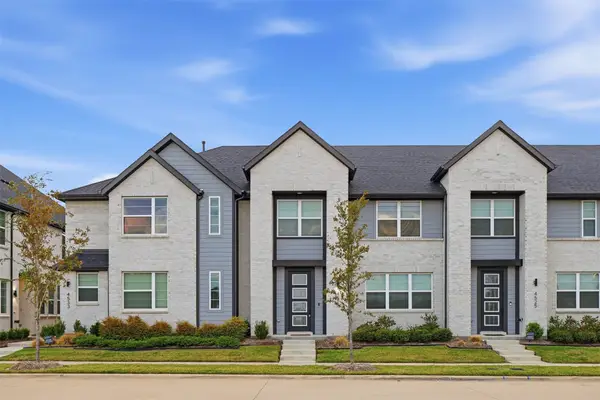 $380,000Active3 beds 3 baths2,073 sq. ft.
4529 Lamplights Drive, Prosper, TX 75078
MLS# 21430303Listed by: TEXAS LEGACY REALTY - New
 $1,739,813Active5 beds 7 baths5,291 sq. ft.
291 Pecan Trail, Prosper, TX 75078
MLS# 21430815Listed by: HIGHLAND HOMES REALTY - New
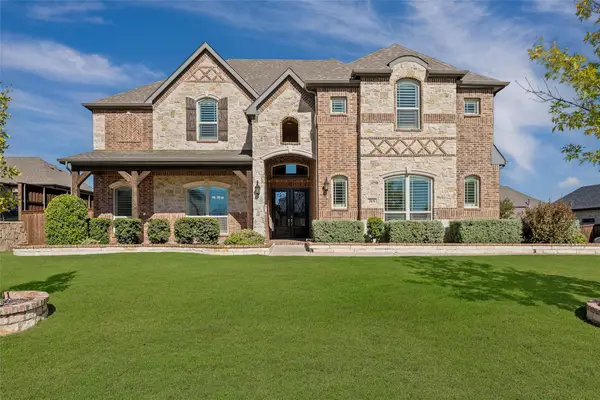 $925,000Active5 beds 4 baths4,550 sq. ft.
2031 Lassen Drive, Prosper, TX 75078
MLS# 21425750Listed by: EBBY HALLIDAY REALTORS - Open Sun, 1 to 3pmNew
 $1,175,000Active4 beds 5 baths4,141 sq. ft.
560 Corley Drive, Prosper, TX 75078
MLS# 21430208Listed by: EBBY HALLIDAY, REALTORS


Protect your home and budget from life's surprises with an Assurant Home Warranty, backed by a partner that supports you through every step of homeownership. Explore Plans.
© 2026 Better Homes and Gardens Real Estate LLC. An Anywhere Real Estate company. All rights reserved. Better Homes and Gardens® Real Estate is a registered trademark owned by Meredith Operations Corporation, licensed to Better Homes and Gardens Real Estate LLC and used with permission. Better Homes and Gardens Real Estate LLC fully supports the principles of the Fair Housing Act and the Equal Opportunity Act. Listing information is deemed reliable but is not guaranteed accurate.
Each office is independently owned and operated.
Any services or products provided by third parties are not provided by, affiliated with or related to Better Homes and Gardens Real Estate LLC, or its affiliated companies.