
4031 Kinglet Court, Prosper, TX 75078
Local realty services provided by:Better Homes and Gardens Real Estate Winans
Listed by: carole campbell
Office: colleen frost real estate serv
MLS#:21404455
Source:GDAR
Price summary
- Price:$1,209,872
- Price per sq. ft.:$301.41
- Monthly HOA dues:$210
About this home
SOUTHGATE HOMES ASHLAND III floor plan. Ready in January! This thoughtfully designed home in Windsong Ranch features 3 bedrooms downstairs, a private study, and impressive open living spaces. The family room opens to the covered patio through a 15’ sliding glass door, while the light-filled dining room features built-in window seating. A spacious wet bar and open kitchen create an ideal layout for entertaining. The owner’s suite features our Signature Bath with a freestanding tub and large walk-through shower, plus a walk-in closet with direct access to the utility room. Upstairs offers 2 additional bedrooms, a game room, media room, and dramatic open-to-below views. A rare 3.5-car garage completes this home in Prosper ISD.
Contact an agent
Home facts
- Year built:2026
- Subdivision & Development:WINDSONG RANCH 71s
- Listing ID #:21404455
- Added:1 day(s) ago
- Updated:October 08, 2026 at 12:11 PM
Rooms and interior
- Bedrooms:5
- Total bathrooms:6
- Full bathrooms:5
- Half bathrooms:1
- Flooring:Carpet, Ceramic Tile, Luxury Vinyl Plank
- Kitchen Description:Built In Gas Range, Dishwasher, Disposal, Double Oven, Electric Oven, Microwave, Vented Exhaust Fan
- Living area:4,014 sq. ft.
Heating and cooling
- Cooling:Ceiling Fans, Central Air, Electric
- Heating:Central, Natural Gas
- Central air:Yes
Structure and exterior
- Roof:Composition
- Year built:2026
- Building area:4,014 sq. ft.
- Lot area:0.23 Acres
- Lot Features:Few Trees, Interior Lot, Landscaped, Lawn, Sprinkler System, Subdivision
- Architectural Style:Traditional
- Construction Materials:Brick, Wood Siding
- Foundation Description:Slab
- Levels:2 Story
Schools
- High school:Richland
- Middle school:William Rushing
- Elementary school:Mrs. Jerry Bryant
Finances and disclosures
- Price:$1,209,872
- Price per sq. ft.:$301.41
Features and amenities
- Appliances:Built In Gas Range, Dishwasher, Disposal, Double Oven, Electric Oven, Microwave, Plumbed For Gas, Some Gas Appliances, Tankless Water Heater, Vented Exhaust Fan
- Amenities:Air Purifier, Fire Alarm, Irrigation Equipment, Security System, Smoke Detectors
Parking
- Garage:Yes
- Garage spaces:3
 Information provided, in part, by North Texas Real Estate Information Systems, Inc. Last Updated October 8, 2026 Listings with the NTREIS logo are listed by brokerages other than Better Homes and Gardens Real Estate Winans.
New listings near 4031 Kinglet Court
- New
 $1,175,000Active4 beds 5 baths3,853 sq. ft.
4671 Summerville Lane, Prosper, TX 75078
MLS# 21405407Listed by: COMPASS RE TEXAS, LLC - New
 $904,760Active5 beds 5 baths4,098 sq. ft.
4315 Double Diamond Drive, Celina, TX 75078
MLS# 21405772Listed by: AMERICAN LEGEND HOMES - Open Sat, 12 to 2pmNew
 $975,000Active4 beds 5 baths4,919 sq. ft.
840 Del Carmen Drive, Prosper, TX 75078
MLS# 21404776Listed by: KELLER WILLIAMS REALTY - New
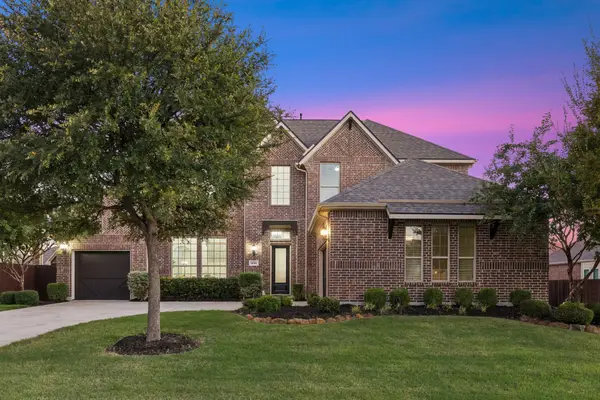 $845,000Active5 beds 5 baths4,319 sq. ft.
2140 Arbol Way, Prosper, TX 75078
MLS# 21404911Listed by: EBBY HALLIDAY REALTORS - New
 $445,000Active3 beds 2 baths1,999 sq. ft.
16309 Dry Creek Boulevard, Prosper, TX 75078
MLS# 21403034Listed by: LION DRIVE REALTY - Open Sun, 2 to 4pmNew
 $1,030,000Active4 beds 3 baths3,670 sq. ft.
1120 Twin Oaks Drive, Prosper, TX 75078
MLS# 21399507Listed by: EBBY HALLIDAY REALTORS - New
 $1,225,000Active6 beds 5 baths5,923 sq. ft.
1750 Greenwood Court, Prosper, TX 75078
MLS# 21403723Listed by: LOKATION REAL ESTATE LLC - New
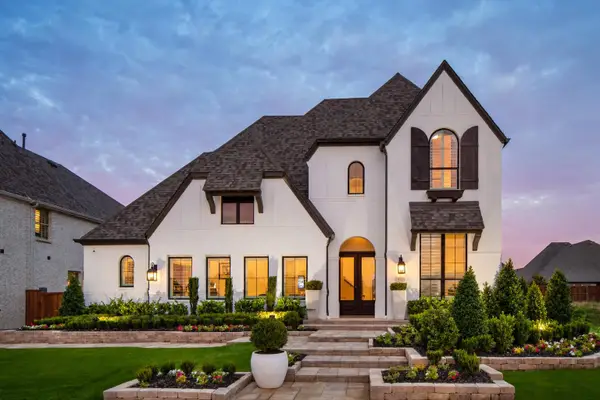 $1,049,714Active5 beds 6 baths3,759 sq. ft.
920 Shooting Star Drive, Prosper, TX 75078
MLS# 21403473Listed by: HIGHLAND HOMES REALTY - Open Sat, 1 to 3pmNew
 $1,399,999Active4 beds 5 baths3,781 sq. ft.
2741 Vista View Lane, Prosper, TX 75078
MLS# 21395121Listed by: KELLER WILLIAMS PROSPER CELINA


Protect your home and budget from life's surprises with an Assurant Home Warranty, backed by a partner that supports you through every step of homeownership. Explore Plans.
© 2026 Better Homes and Gardens Real Estate LLC. An Anywhere Real Estate company. All rights reserved. Better Homes and Gardens® Real Estate is a registered trademark owned by Meredith Operations Corporation, licensed to Better Homes and Gardens Real Estate LLC and used with permission. Better Homes and Gardens Real Estate LLC fully supports the principles of the Fair Housing Act and the Equal Opportunity Act. Listing information is deemed reliable but is not guaranteed accurate.
Each office is independently owned and operated.
Any services or products provided by third parties are not provided by, affiliated with or related to Better Homes and Gardens Real Estate LLC, or its affiliated companies.