
4081 Gambel Road, Prosper, TX 75078
Local realty services provided by:Better Homes and Gardens Real Estate Senter, REALTORS(R)
Listed by: carole campbell
Office: colleen frost real estate serv
MLS#:21393864
Source:GDAR
Price summary
- Price:$1,352,920
- Price per sq. ft.:$300.72
- Monthly HOA dues:$210
About this home
SOUTHGATE HOMES HAYDEN floor plan. This 4,499 sq. ft. home in Windsong Ranch makes an impressive first impression with double iron doors opening to a soaring two-story entry and dramatic staircase. The open family room and kitchen feature sliding glass doors leading to the covered patio, while a spacious prep kitchen provides additional cabinetry, counter space, and a second dedicated workspace. The light-filled dining room is surrounded by windows with built-in seating. The first floor also offers the primary suite, 2 additional en suite bedrooms, private study, and media room. Our Signature Bath features a freestanding tub and large walk-through shower. Upstairs offers 2 additional bedrooms, game room, media room, loft, and wet bar. 3-car garage and Prosper ISD.
Contact an agent
Home facts
- Year built:2026
- Subdivision & Development:WINDSONG RANCH 71s
- Listing ID #:21393864
- Added:1 day(s) ago
- Updated:September 24, 2026 at 01:48 PM
Rooms and interior
- Bedrooms:5
- Total bathrooms:6
- Full bathrooms:5
- Half bathrooms:1
- Flooring:Carpet, Ceramic Tile, Wood
- Kitchen Description:Built In Gas Range, Dishwasher, Disposal, Double Oven, Electric Oven, Microwave, Vented Exhaust Fan
- Living area:4,499 sq. ft.
Heating and cooling
- Cooling:Ceiling Fans, Central Air, Electric
- Heating:Central, Natural Gas
- Central air:Yes
Structure and exterior
- Roof:Composition
- Year built:2026
- Building area:4,499 sq. ft.
- Lot area:0.22 Acres
- Lot Features:Few Trees, Interior Lot, Landscaped, Lawn, Sprinkler System, Subdivision
- Architectural Style:Traditional
- Construction Materials:Brick, Wood Siding
- Foundation Description:Slab
- Levels:2 Story
Schools
- High school:Richland
- Middle school:William Rushing
- Elementary school:Mrs. Jerry Bryant
Finances and disclosures
- Price:$1,352,920
- Price per sq. ft.:$300.72
Features and amenities
- Appliances:Built In Gas Range, Dishwasher, Disposal, Double Oven, Electric Oven, Microwave, Plumbed For Gas, Some Gas Appliances, Tankless Water Heater, Vented Exhaust Fan
- Amenities:Air Purifier, Fire Alarm, Irrigation Equipment, Security System, Smoke Detectors
Parking
- Garage:Yes
- Garage spaces:3
 Information provided, in part, by North Texas Real Estate Information Systems, Inc. Last Updated September 24, 2026 Listings with the NTREIS logo are listed by brokerages other than Better Homes and Gardens Real Estate Senter, REALTORS(R).
New listings near 4081 Gambel Road
- New
 $875,000Active4 beds 5 baths4,079 sq. ft.
821 Echo Drive, Prosper, TX 75078
MLS# 21393182Listed by: RE/MAX FOUR CORNERS - New
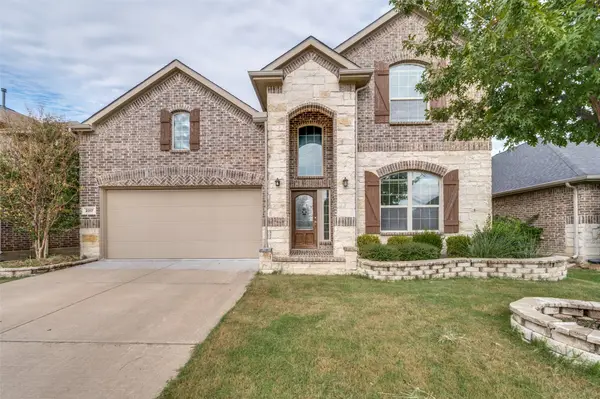 $519,900Active4 beds 4 baths3,417 sq. ft.
2317 Prospect Park Lane, Prosper, TX 75078
MLS# 21394649Listed by: EXP REALTY - Open Sun, 2 to 4pmNew
 $989,500Active4 beds 4 baths3,384 sq. ft.
4121 Pepper Grass Lane, Prosper, TX 75078
MLS# 21393065Listed by: COLDWELL BANKER APEX, REALTORS - New
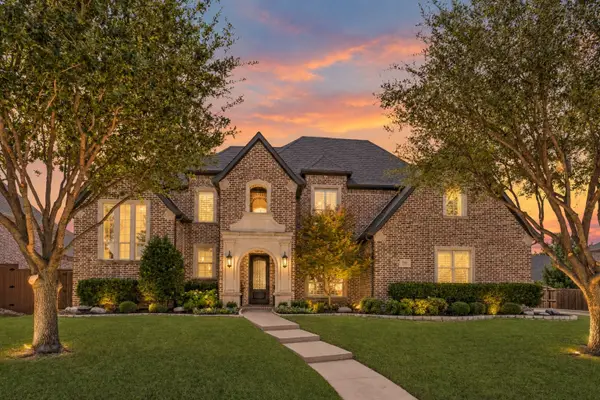 $1,195,000Active4 beds 5 baths4,002 sq. ft.
1530 Stillhouse Hollow Drive, Prosper, TX 75078
MLS# 21391507Listed by: FUNK REALTY GROUP, LLC - New
 $1,549,000Active5 beds 6 baths4,624 sq. ft.
2421 Heathrow Lane, Prosper, TX 75078
MLS# 21392822Listed by: MONUMENT REALTY - New
 $1,341,529Active5 beds 6 baths4,409 sq. ft.
3520 Whimbrel Court, Prosper, TX 75078
MLS# 21393824Listed by: COLLEEN FROST REAL ESTATE SERV - New
 $899,000Active5 beds 5 baths4,515 sq. ft.
900 Blue Ridge Drive, Prosper, TX 75078
MLS# 21387238Listed by: HOLBROOK REALTY LLC - New
 $749,990Active4 beds 4 baths3,405 sq. ft.
840 Butchart Drive, Prosper, TX 75078
MLS# 21386203Listed by: ORCHARD BROKERAGE - Open Sat, 10am to 5pmNew
 $829,000Active4 beds 3 baths3,287 sq. ft.
2631 Winfrey Point, Prosper, TX 75078
MLS# 21391736Listed by: HUNTER DEHN REALTY


Protect your home and budget from life's surprises with an Assurant Home Warranty, backed by a partner that supports you through every step of homeownership. Explore Plans.
© 2026 Better Homes and Gardens Real Estate LLC. An Anywhere Real Estate company. All rights reserved. Better Homes and Gardens® Real Estate is a registered trademark owned by Meredith Operations Corporation, licensed to Better Homes and Gardens Real Estate LLC and used with permission. Better Homes and Gardens Real Estate LLC fully supports the principles of the Fair Housing Act and the Equal Opportunity Act. Listing information is deemed reliable but is not guaranteed accurate.
Each office is independently owned and operated.
Any services or products provided by third parties are not provided by, affiliated with or related to Better Homes and Gardens Real Estate LLC, or its affiliated companies.