
441 Centenary Drive, Prosper, TX 75078
Local realty services provided by:Better Homes and Gardens Real Estate Rhodes Realty
Listed by: james williams
Office: berkshire hathawayhs penfed tx
MLS#:21416643
Source:GDAR
Price summary
- Price:$999,000
- Price per sq. ft.:$277.65
- Monthly HOA dues:$126.67
About this home
Move-in-ready Highland home in Prosper's sought-after Star Trail community! This beautifully designed single-story home offers 4 bedrooms, 3.5 baths, and 3,598 square feet of living space, plus the hard-to-find combination of an oversized corner lot and a spacious backyard.
The thoughtfully planned layout blends everyday comfort with upscale finishes and flexible spaces for entertaining. The open-concept family room welcomes you with elegant wood ceiling beams, a striking tile fireplace, and views of the backyard, flowing seamlessly into the kitchen and dining areas. The chef-inspired kitchen features custom cabinetry, a waterfall-edge island, pot filler, upgraded countertops and backsplash, double ovens, a gas cooktop, and a walk-in pantry. The standout primary suite offers a spa-inspired bathroom with a distinctive wet-room design, separate vanities, and a custom closet system, a serene retreat at the end of the day. Three additional bedrooms provide comfortable accommodations, while a dedicated study with built-ins, formal dining room, and versatile game or media room create space for work, gatherings, and relaxation.
Step outside to enjoy the covered patio and generous backyard with plenty of room to make the most of outdoor living. Additional highlights include a 3-car attached garage with epoxy flooring, an on-site storm shelter, a full-size utility room, and thoughtful storage throughout.
Star Trail residents enjoy a clubhouse, community pool, greenbelts, playground, sidewalks, and pickleball and tennis courts. Nearby walking and biking trails offer even more opportunities to enjoy the outdoors.
Conveniently located near PGA Frisco, Gates of Prosper, restaurants, and shopping, this home pairs a desirable Prosper location with the ease of one-story living....
Contact an agent
Home facts
- Year built:2020
- Subdivision & Development:Star Trail Ph Five
- Listing ID #:21416643
- Added:1 day(s) ago
- Updated:October 21, 2026 at 02:03 PM
Rooms and interior
- Bedrooms:4
- Total bathrooms:4
- Full bathrooms:3
- Half bathrooms:1
- Flooring:Carpet, Ceramic Tile, Wood
- Kitchen Description:Dishwasher, Disposal, Double Oven, Electric Oven, Gas Cooktop, Microwave, Vented Exhaust Fan, Water Purifier, Water Softener
- Living area:3,598 sq. ft.
Heating and cooling
- Cooling:Ceiling Fans, Central Air
- Heating:Central
- Central air:Yes
Structure and exterior
- Roof:Composition
- Year built:2020
- Building area:3,598 sq. ft.
- Lot area:0.35 Acres
- Lot Features:Corner Lot, Few Trees, Interior Lot, Landscaped, Sprinkler System, Subdivision
- Architectural Style:Traditional
- Construction Materials:Brick
- Foundation Description:Slab
- Levels:1 Story
Schools
- High school:Prosper
- Middle school:Moseley
- Elementary school:Joyce Hall
Finances and disclosures
- Price:$999,000
- Price per sq. ft.:$277.65
- Tax amount:$21,277
Features and amenities
- Appliances:Dishwasher, Disposal, Double Oven, Electric Oven, Gas Cooktop, Microwave, Plumbed For Gas, Some Gas Appliances, Vented Exhaust Fan, Water Purifier, Water Softener
- Amenities:Carbon Monoxide Detectors, Security System, Security System Owned, Smoke Detectors, Window Coverings
Parking
- Garage:Yes
- Garage spaces:3
 Information provided, in part, by North Texas Real Estate Information Systems, Inc. Last Updated October 21, 2026 Listings with the NTREIS logo are listed by brokerages other than Better Homes and Gardens Real Estate Rhodes Realty.
New listings near 441 Centenary Drive
- New
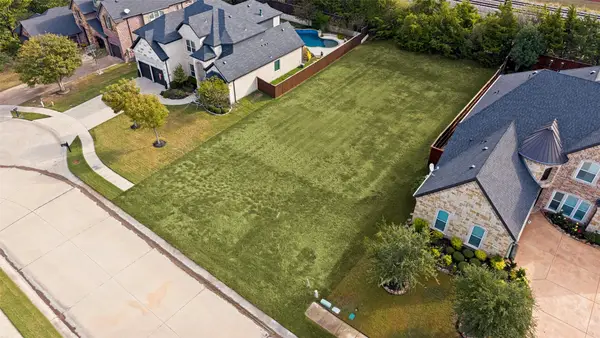 $240,000Active0.24 Acres
1250 Norfolk Drive, Prosper, TX 75078
MLS# 21414031Listed by: ALLIE BETH ALLMAN & ASSOC. - New
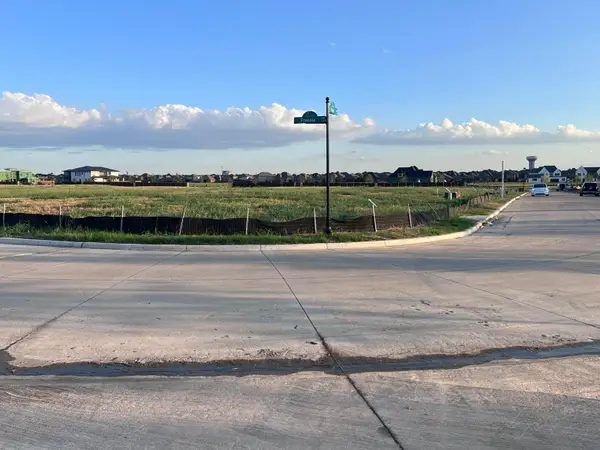 $465,000Active0.34 Acres
950 Paris Drive, Prosper, TX 75078
MLS# 21416803Listed by: SUN STAR REALTY - Open Sat, 1 to 3pmNew
 $425,000Active2 beds 2 baths1,381 sq. ft.
3701 White Clover Lane, Prosper, TX 75078
MLS# 21413805Listed by: WEICHERT REALTORS/PROPERTY PARTNERS - New
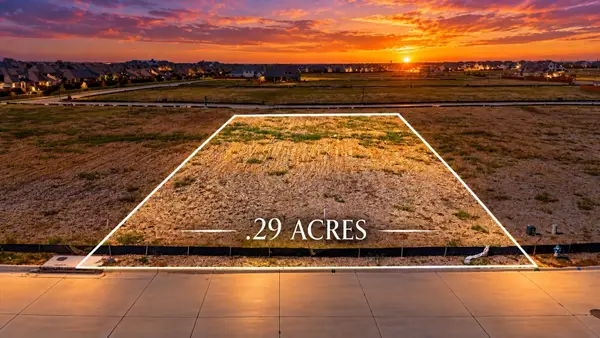 $330,000Active0.29 Acres
831 Charlotte Drive, Prosper, TX 75078
MLS# 21413872Listed by: EXP REALTY LLC - New
 $875,000Active4 beds 5 baths4,074 sq. ft.
730 Ivy Glen Court, Prosper, TX 75078
MLS# 21416505Listed by: OPENDOOR BROKERAGE, LLC - New
 $340,000Active0.31 Acres
830 Johns Hopkins Drive, Prosper, TX 75078
MLS# 21416424Listed by: CITIWIDE ALLIANCE REALTY - New
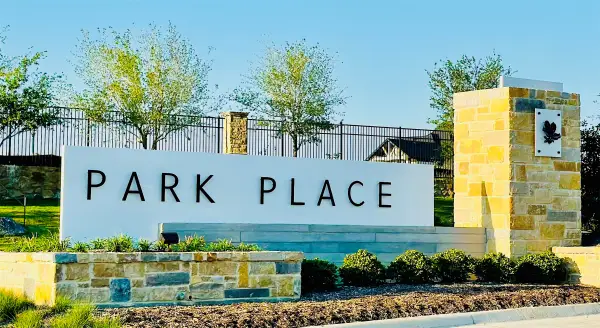 $340,000Active0.3 Acres
850 Johns Hopkins Drive, Prosper, TX 75078
MLS# 21416434Listed by: CITIWIDE ALLIANCE REALTY - New
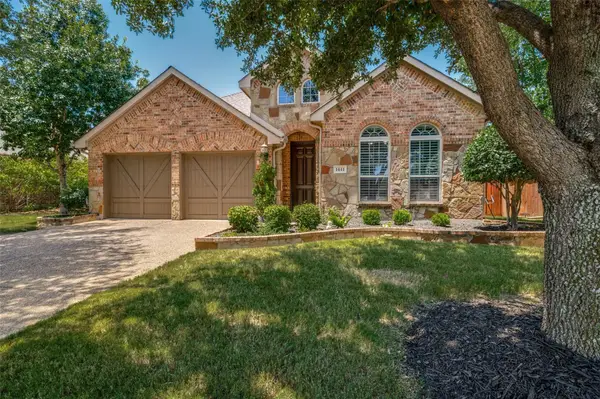 $475,000Active3 beds 2 baths2,211 sq. ft.
1441 Kirkwood Lane, Prosper, TX 75078
MLS# 21413045Listed by: EBBY HALLIDAY REALTORS - New
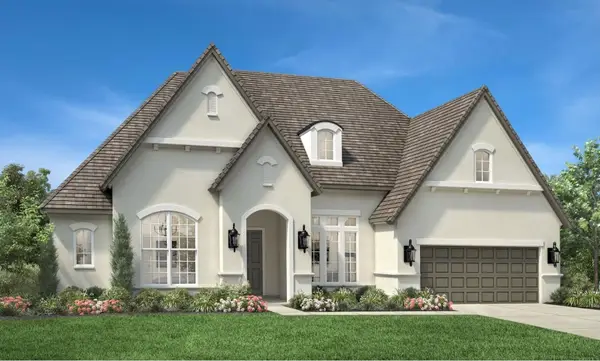 $1,267,000Active4 beds 4 baths3,400 sq. ft.
2430 Arcadia Court, Prosper, TX 75078
MLS# 21415110Listed by: SEVENHAUS REALTY


Protect your home and budget from life's surprises with an Assurant Home Warranty, backed by a partner that supports you through every step of homeownership. Explore Plans.
© 2026 Better Homes and Gardens Real Estate LLC. An Anywhere Real Estate company. All rights reserved. Better Homes and Gardens® Real Estate is a registered trademark owned by Meredith Operations Corporation, licensed to Better Homes and Gardens Real Estate LLC and used with permission. Better Homes and Gardens Real Estate LLC fully supports the principles of the Fair Housing Act and the Equal Opportunity Act. Listing information is deemed reliable but is not guaranteed accurate.
Each office is independently owned and operated.
Any services or products provided by third parties are not provided by, affiliated with or related to Better Homes and Gardens Real Estate LLC, or its affiliated companies.