
4510 Mill Branch Drive, Prosper, TX 75078
Local realty services provided by:Better Homes and Gardens Real Estate Senter, REALTORS(R)
Listed by: christina ball
Office: the exclusive
MLS#:21312205
Source:GDAR
Price summary
- Price:$2,650,000
- Price per sq. ft.:$754.56
- Monthly HOA dues:$210
About this home
LUXURY INSPIRED RESORT LIVING—in the coveted Peninsula in Windsong Ranch! With a one-of-a-kind pond view and a backyard that plays like a private resort, this single-story stunner is in a category all its own. Tucked back on a quiet street yet minutes from the new PGA of America headquarters, it pairs privacy with prime location.
The show-stopping outdoor oasis features a heated pool and spa framed by a gorgeous pond view, plus a gas fire pit, pizza oven, in-ground trampoline, and integrated outdoor sound with in-ground subwoofers—all set against expansive covered living built for effortless entertaining. Inside, the developer's meticulous touch is everywhere: custom stained ceilings, hand-crafted beam work, and designer lighting.
A dramatic stone fireplace anchors the great room, its stone flowing to the exterior and into the primary suite. The kitchen pairs serious cooking with easy entertaining—KitchenAid appliances, pot filler, custom above- and under-cabinet lighting, walk-in pantry, and wine refrigeration. The primary suite is a true retreat with a spa-like bath and DUAL custom walk-in closets. A private ensuite bedroom with walk-in closet is ideal for guests or multigenerational living, while two bedrooms connect through a Hollywood bath with private separate vanities.
A media room with 4K Sony projector and screen completes the entertainment spaces. The upgraded three-car garage boasts approximately $100,000 in custom improvements—finished flooring, custom lighting, built-in refrigeration, cabinetry, and floor-to-ceiling storage. A+ rated Prosper ISD. Windsong Ranch offers the iconic 5-acre Crystal Lagoon, café, resort-style pools, fitness center, clubhouse, miles of trails, fishing ponds, tennis, pickleball, and basketball courts—with a new pickleball amenity center arriving late 2026—plus convenience to nearby PGA and Fields shopping and dining....
Contact an agent
Home facts
- Year built:2018
- Subdivision & Development:Windsong Ranch Ph 3c
- Listing ID #:21312205
- Added:90 day(s) ago
- Updated:October 08, 2026 at 12:11 PM
Rooms and interior
- Bedrooms:4
- Total bathrooms:4
- Full bathrooms:3
- Half bathrooms:1
- Kitchen Description:Built In Gas Range, Convection Oven, Dishwasher, Disposal, Double Oven, Gas Oven, Microwave, Refrigerator, Vented Exhaust Fan, Wine Cooler
- Living area:3,512 sq. ft.
Heating and cooling
- Cooling:Ceiling Fans, Central Air, Humidity Control, Zoned
- Heating:Central, Fireplaces, Humidity Control, Natural Gas, Zoned
- Central air:Yes
Structure and exterior
- Roof:Composition
- Year built:2018
- Building area:3,512 sq. ft.
- Lot area:0.3 Acres
- Construction Materials:Brick, Stone Veneer
- Foundation Description:Slab
- Levels:1 Story
Schools
- High school:Richland
- Middle school:William Rushing
- Elementary school:Windsong Ranch
Finances and disclosures
- Price:$2,650,000
- Price per sq. ft.:$754.56
- Tax amount:$26,189
Features and amenities
- Appliances:Built In Gas Range, Convection Oven, Dishwasher, Disposal, Double Oven, Dryer, Gas Oven, Microwave, Plumbed For Gas, Refrigerator, Some Gas Appliances, Vented Exhaust Fan, Wine Cooler
- Laundry features:Dryer
- Amenities:Home Theater, Security Lights, Security System, Security System Owned, Smoke Detectors, Window Coverings, Wireless
Parking
- Garage:Yes
- Garage spaces:3
 Information provided, in part, by North Texas Real Estate Information Systems, Inc. Last Updated October 8, 2026 Listings with the NTREIS logo are listed by brokerages other than Better Homes and Gardens Real Estate Senter, REALTORS(R).
New listings near 4510 Mill Branch Drive
- New
 $1,175,000Active4 beds 5 baths3,853 sq. ft.
4671 Summerville Lane, Prosper, TX 75078
MLS# 21405407Listed by: COMPASS RE TEXAS, LLC - New
 $904,760Active5 beds 5 baths4,098 sq. ft.
4315 Double Diamond Drive, Celina, TX 75078
MLS# 21405772Listed by: AMERICAN LEGEND HOMES - Open Sat, 12 to 2pmNew
 $975,000Active4 beds 5 baths4,919 sq. ft.
840 Del Carmen Drive, Prosper, TX 75078
MLS# 21404776Listed by: KELLER WILLIAMS REALTY - New
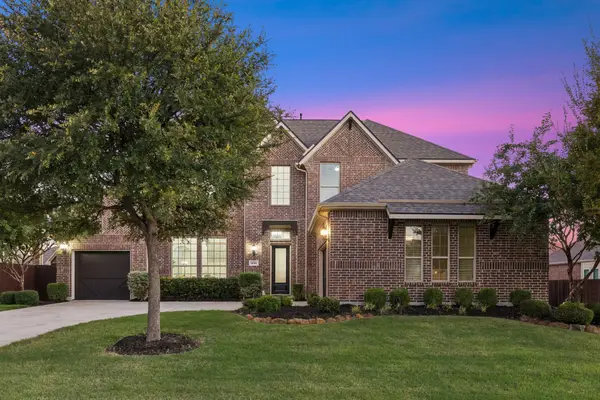 $845,000Active5 beds 5 baths4,319 sq. ft.
2140 Arbol Way, Prosper, TX 75078
MLS# 21404911Listed by: EBBY HALLIDAY REALTORS - New
 $445,000Active3 beds 2 baths1,999 sq. ft.
16309 Dry Creek Boulevard, Prosper, TX 75078
MLS# 21403034Listed by: LION DRIVE REALTY - Open Sun, 2 to 4pmNew
 $1,030,000Active4 beds 3 baths3,670 sq. ft.
1120 Twin Oaks Drive, Prosper, TX 75078
MLS# 21399507Listed by: EBBY HALLIDAY REALTORS - New
 $1,209,872Active5 beds 6 baths4,014 sq. ft.
4031 Kinglet Court, Prosper, TX 75078
MLS# 21404455Listed by: COLLEEN FROST REAL ESTATE SERV - New
 $1,225,000Active6 beds 5 baths5,923 sq. ft.
1750 Greenwood Court, Prosper, TX 75078
MLS# 21403723Listed by: LOKATION REAL ESTATE LLC - New
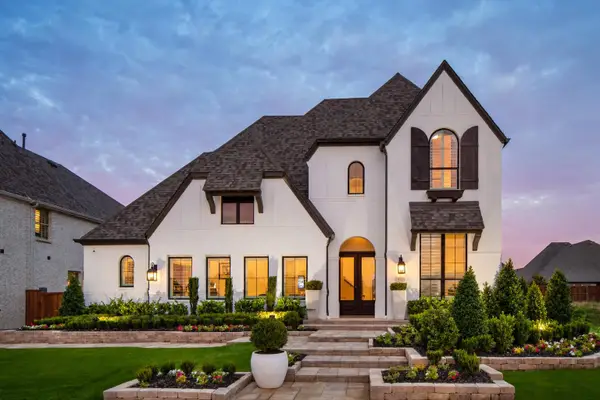 $1,049,714Active5 beds 6 baths3,759 sq. ft.
920 Shooting Star Drive, Prosper, TX 75078
MLS# 21403473Listed by: HIGHLAND HOMES REALTY - Open Sat, 1 to 3pmNew
 $1,399,999Active4 beds 5 baths3,781 sq. ft.
2741 Vista View Lane, Prosper, TX 75078
MLS# 21395121Listed by: KELLER WILLIAMS PROSPER CELINA


Protect your home and budget from life's surprises with an Assurant Home Warranty, backed by a partner that supports you through every step of homeownership. Explore Plans.
© 2026 Better Homes and Gardens Real Estate LLC. An Anywhere Real Estate company. All rights reserved. Better Homes and Gardens® Real Estate is a registered trademark owned by Meredith Operations Corporation, licensed to Better Homes and Gardens Real Estate LLC and used with permission. Better Homes and Gardens Real Estate LLC fully supports the principles of the Fair Housing Act and the Equal Opportunity Act. Listing information is deemed reliable but is not guaranteed accurate.
Each office is independently owned and operated.
Any services or products provided by third parties are not provided by, affiliated with or related to Better Homes and Gardens Real Estate LLC, or its affiliated companies.