
520 Rock Barn Drive, Prosper, TX 75078
Local realty services provided by:Better Homes and Gardens Real Estate Winans
Listed by: angela taylor
Office: taylor estates
MLS#:21352632
Source:GDAR
Price summary
- Price:$1,750,000
- Price per sq. ft.:$361.87
- Monthly HOA dues:$210
About this home
PROSPER ISD PERFECTION! With one of the most spectacular greenbelt views in Windsong Ranch, 520 Rock Barn delivers a luxury lifestyle in a category of its own. Designed for everything from lively gatherings to relaxed family time, the private outdoor retreat pairs unforgettable TEXAS SUNSETS with a pool and spa, outdoor kitchen, fireplace, turfed yard, surround sound, and a PRICELESS backdrop of MATURE TREES rarely found with newer construction. Inside, wide-plank white oak flooring and abundant natural light create a warm, elevated feel. Dramatic 15-foot glass slider doors seamlessly connect the family room to the outdoor living spaces while showcasing the greenbelt from nearly every angle. The beautifully appointed kitchen is designed for serious cooking and effortless entertaining with a Wolf 6-burner cooktop, microwave and double ovens, Cove dishwasher, built-in Dacor refrigerator, walk-in pantry, and separate butler’s pantry. A custom fireplace anchors the spacious family room. The first-floor primary suite overlooks the greenbelt and features a luxurious bath with a freestanding tub, oversized walk-in shower, dual vanities, linen storage, mirrored dressing area, and two large walk-in closets. A private guest suite downstairs is ideal for visitors or multigenerational living. Upstairs, a generous game room, media room, and two spacious ensuite bedrooms create a comfortable second living area. Additional features include a dedicated home office with custom built-ins, 4-car garage, oversized utility room with sink and extensive cabinetry, indoor and outdoor surround sound, EV charger, whole-home water filtration and softening systems, and a dehumidification system. Residents enjoy access to the iconic 5-acre crystal lagoon, café, fitness center, miles of trails, fishing ponds, tennis, pickleball, basketball courts, and easy access to the PGA District, Fields West, shopping, dining, & entertainment. Zoned to Windsong Elementary, Rushing Middle, and Richland High....
Contact an agent
Home facts
- Year built:2022
- Subdivision & Development:Windsong Ranch
- Listing ID #:21352632
- Added:48 day(s) ago
- Updated:September 25, 2026 at 12:07 PM
Rooms and interior
- Bedrooms:4
- Total bathrooms:5
- Full bathrooms:4
- Half bathrooms:1
- Flooring:Carpet, Ceramic Tile
- Kitchen Description:Built In Gas Range, Built In Refrigerator, Dishwasher, Disposal, Double Oven, Electric Oven, Gas Cooktop, Microwave, Some Commercial Grade, Vented Exhaust Fan, Water Purifier, Water Softener
- Living area:4,836 sq. ft.
Heating and cooling
- Cooling:Ceiling Fans, Central Air, Electric, Zoned
- Heating:Central, Fireplaces, Natural Gas, Zoned
- Central air:Yes
Structure and exterior
- Roof:Composition
- Year built:2022
- Building area:4,836 sq. ft.
- Lot area:0.28 Acres
- Lot Features:Greenbelt, Interior Lot, Landscaped, Many Trees, Sprinkler System, Subdivision
- Architectural Style:Traditional
- Construction Materials:Brick, Frame, Stone
- Foundation Description:Slab
- Levels:2 Story
Schools
- High school:Richland
- Middle school:William Rushing
- Elementary school:Windsong Ranch
Finances and disclosures
- Price:$1,750,000
- Price per sq. ft.:$361.87
- Tax amount:$29,416
Features and amenities
- Appliances:Built In Gas Range, Built In Refrigerator, Dishwasher, Disposal, Double Oven, Electric Oven, Gas Cooktop, Gas Water Heater, Microwave, Range, Some Commercial Grade, Tankless Water Heater, Vented Exhaust Fan, Water Purifier, Water Softener
- Amenities:Carbon Monoxide Detectors, Fire Alarm, Home Theater, Irrigation Equipment, Security System, Smoke Detectors, Window Coverings
Parking
- Garage:Yes
- Garage spaces:4
 Information provided, in part, by North Texas Real Estate Information Systems, Inc. Last Updated September 25, 2026 Listings with the NTREIS logo are listed by brokerages other than Better Homes and Gardens Real Estate Winans.
New listings near 520 Rock Barn Drive
- Open Sat, 1 to 3pmNew
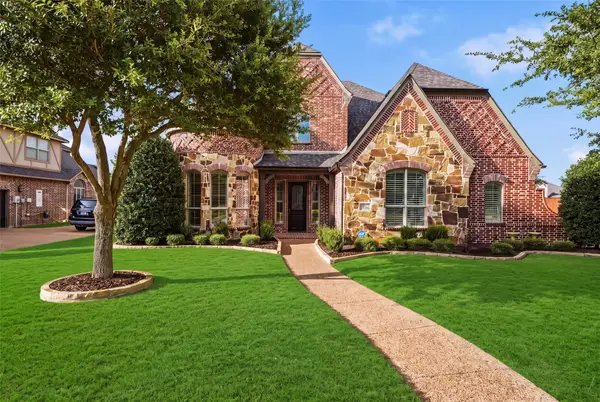 $1,175,000Active4 beds 4 baths4,593 sq. ft.
1141 Packsaddle Trail, Prosper, TX 75078
MLS# 21394753Listed by: REAL BROKER, LLC - Open Sat, 1 to 3pmNew
 $1,465,000Active4 beds 5 baths3,657 sq. ft.
1590 Cottonwood Trail, Prosper, TX 75078
MLS# 21375375Listed by: HIGHLAND REALTY LLC - Open Sun, 1 to 3pmNew
 $675,000Active3 beds 4 baths2,821 sq. ft.
3051 Meadow Dell Drive, Prosper, TX 75078
MLS# 21393686Listed by: NEW MONARCH REAL ESTATE GROUP - New
 $1,125,000Active4 beds 4 baths4,021 sq. ft.
1761 Elmhurst Court, Prosper, TX 75078
MLS# 21395031Listed by: HUNTER DEHN REALTY - New
 $610,000Active4 beds 4 baths2,749 sq. ft.
1430 Havenbrook Lane, Prosper, TX 75078
MLS# 21394779Listed by: EBBY HALLIDAY REALTORS - New
 $1,261,543Active5 beds 5 baths4,164 sq. ft.
1131 Arlong Park Drive, Prosper, TX 75078
MLS# 21393926Listed by: COLLEEN FROST REAL ESTATE SERV - New
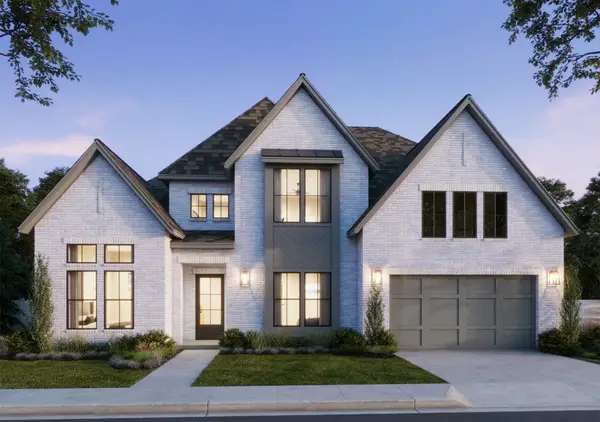 $1,355,733Active5 beds 6 baths4,445 sq. ft.
4051 Gambel Road, Prosper, TX 75078
MLS# 21394115Listed by: COLLEEN FROST REAL ESTATE SERV - New
 $744,900Active4 beds 3 baths3,291 sq. ft.
1041 Lone Grove Lane, Prosper, TX 75078
MLS# 21394809Listed by: COLDWELL BANKER APEX, REALTORS - New
 $875,000Active4 beds 5 baths4,079 sq. ft.
821 Echo Drive, Prosper, TX 75078
MLS# 21393182Listed by: RE/MAX FOUR CORNERS - New
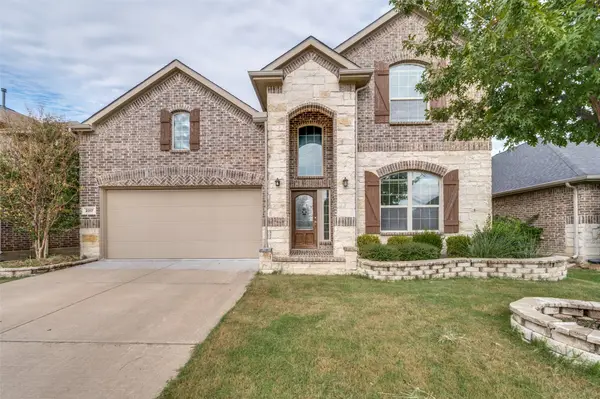 $519,900Active4 beds 4 baths3,417 sq. ft.
2317 Prospect Park Lane, Prosper, TX 75078
MLS# 21394649Listed by: EXP REALTY


Protect your home and budget from life's surprises with an Assurant Home Warranty, backed by a partner that supports you through every step of homeownership. Explore Plans.
© 2026 Better Homes and Gardens Real Estate LLC. An Anywhere Real Estate company. All rights reserved. Better Homes and Gardens® Real Estate is a registered trademark owned by Meredith Operations Corporation, licensed to Better Homes and Gardens Real Estate LLC and used with permission. Better Homes and Gardens Real Estate LLC fully supports the principles of the Fair Housing Act and the Equal Opportunity Act. Listing information is deemed reliable but is not guaranteed accurate.
Each office is independently owned and operated.
Any services or products provided by third parties are not provided by, affiliated with or related to Better Homes and Gardens Real Estate LLC, or its affiliated companies.