
5460 Mustang Lane, Prosper, TX 75078
Local realty services provided by:Better Homes and Gardens Real Estate Lindsey Realty
5460 Mustang Lane,Prosper, TX 75078
$400,000
- 4 Beds
- 3 Baths
- 2,123 sq. ft.
- Single family
- Active
Listed by: carmeletta jefferson
Office: exp realty llc.
MLS#:21359251
Source:GDAR
Price summary
- Price:$400,000
- Price per sq. ft.:$188.41
- Monthly HOA dues:$62.33
About this home
Welcome to 5460 Mustang Lane in Prosper, Texas! This beautifully designed home offers 4 bedrooms, 2.5 bathrooms, a 2-car garage, and 2,123 SF of comfortable living space. Step inside to a bright, open concept floor plan designed for both everyday living and entertaining. At the heart of the home, the beautifully open kitchen features quartz countertops, a large center island, stainless steel appliances, and a gas cooktop. The kitchen flows seamlessly into the main living areas, creating an open and welcoming atmosphere perfect for gatherings with family and friends. The primary suite offers a relaxing retreat, while three additional bedrooms provide flexibility for family, guests, or a home office. Step outside to the spacious backyard and enjoy your own outdoor retreat. The extended covered patio and plenty of backyard space creates the perfect setting for relaxing, outdoor dining, weekend gatherings, or entertaining family and friends. Located in the highly desirable city of Prosper , this home provides convenient access to shopping, dining, entertainment, and major highways, and Dallas tollway....
Contact an agent
Home facts
- Year built:2018
- Subdivision & Development:Preserve At Doe Creek Ph I
- Listing ID #:21359251
- Added:1 day(s) ago
- Updated:August 27, 2026 at 02:56 AM
Rooms and interior
- Bedrooms:4
- Total bathrooms:3
- Full bathrooms:2
- Half bathrooms:1
- Flooring:Carpet, Luxury Vinyl Plank
- Kitchen Description:Dishwasher, Disposal, Gas Cooktop, Microwave, Refrigerator
- Living area:2,123 sq. ft.
Heating and cooling
- Cooling:Central Air, Electric
- Heating:Central
- Central air:Yes
Structure and exterior
- Year built:2018
- Building area:2,123 sq. ft.
- Lot area:0.18 Acres
- Construction Materials:Brick
- Foundation Description:Slab
- Levels:1 Story
Schools
- High school:Ray Braswell
- Middle school:Navo
- Elementary school:Savannah
Finances and disclosures
- Price:$400,000
- Price per sq. ft.:$188.41
- Tax amount:$8,039
Features and amenities
- Appliances:Dishwasher, Disposal, Gas Cooktop, Microwave, Refrigerator
- Amenities:Carbon Monoxide Detectors, Smoke Detectors
Parking
- Garage:Yes
- Garage spaces:2
- Carport spaces:2
 Information provided, in part, by North Texas Real Estate Information Systems, Inc. Last Updated August 27, 2026 Listings with the NTREIS logo are listed by brokerages other than Better Homes and Gardens Real Estate Lindsey Realty.
New listings near 5460 Mustang Lane
- New
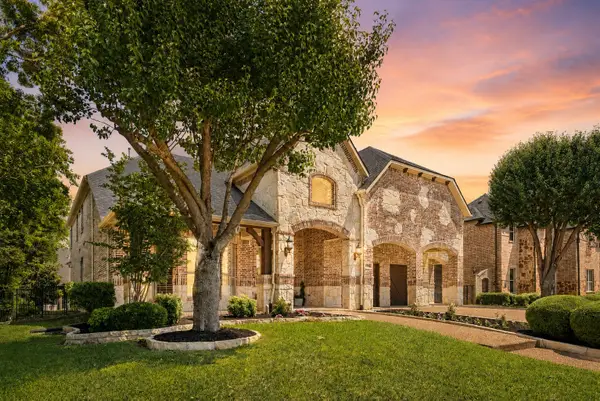 $975,000Active5 beds 4 baths4,603 sq. ft.
1140 Broken Bend Drive, Prosper, TX 75078
MLS# 21363266Listed by: COLDWELL BANKER APEX, REALTORS - New
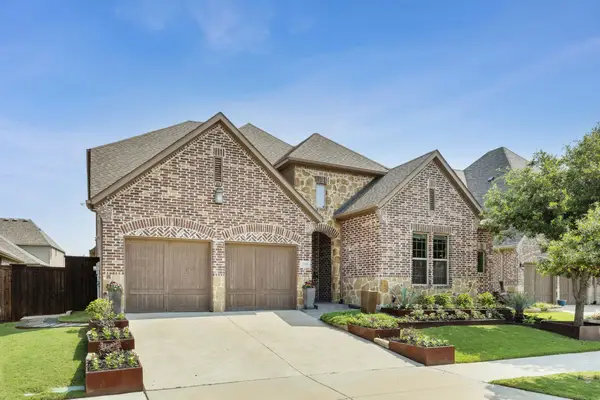 $659,000Active4 beds 4 baths3,190 sq. ft.
4710 Crossvine Drive, Prosper, TX 75078
MLS# 21369148Listed by: THE EXCLUSIVE - Open Sat, 1 to 4pmNew
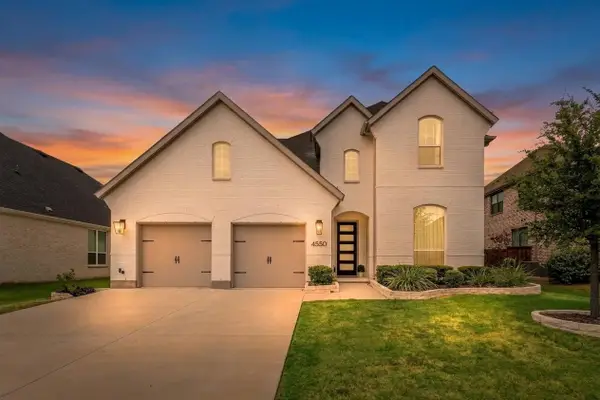 $949,900Active4 beds 5 baths3,703 sq. ft.
4550 Mayfield Drive, Prosper, TX 75078
MLS# 21369658Listed by: SUNET GROUP - New
 $849,900Active5 beds 5 baths4,294 sq. ft.
1700 Winchester Drive, Prosper, TX 75078
MLS# 21369599Listed by: REAL BROKER, LLC - New
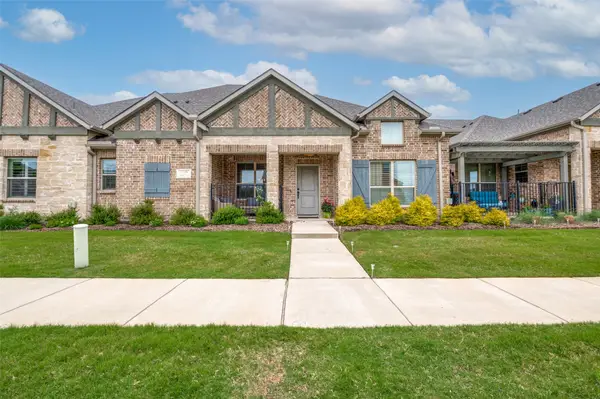 $410,000Active2 beds 2 baths1,301 sq. ft.
1130 Foxglove Lane, Prosper, TX 75078
MLS# 21369414Listed by: AMAZING BROKERAGE, LLC - New
 $580,000Active4 beds 3 baths2,988 sq. ft.
16105 Benbrook Boulevard, Prosper, TX 75078
MLS# 21363761Listed by: LPT REALTY LLC - New
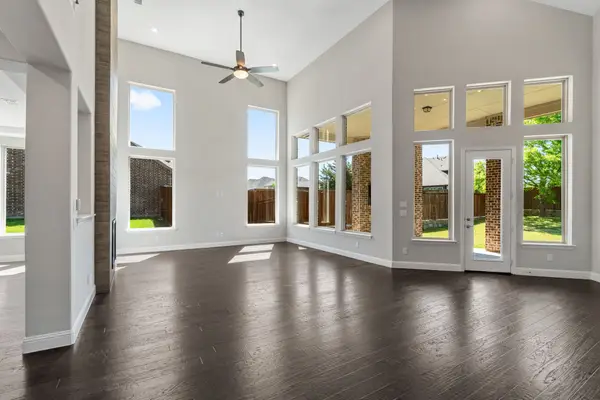 $1,000,000Active4 beds 5 baths4,637 sq. ft.
1600 Wichita Drive, Prosper, TX 75078
MLS# 21367502Listed by: SERHANT TEXAS, LLC - New
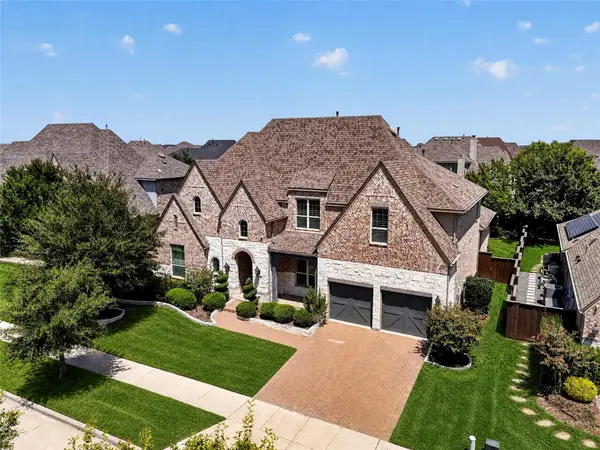 $1,100,000Active5 beds 6 baths4,390 sq. ft.
4530 Acacia Parkway, Prosper, TX 75078
MLS# 21366724Listed by: WILLIAM DAVIS REALTY - New
 $589,000Active4 beds 3 baths2,631 sq. ft.
3150 Westminster Drive, Prosper, TX 75078
MLS# 21366441Listed by: ALLIE BETH ALLMAN & ASSOC.


Protect your home and budget from life's surprises with an Assurant Home Warranty, backed by a partner that supports you through every step of homeownership. Explore Plans.
© 2026 Better Homes and Gardens Real Estate LLC. An Anywhere Real Estate company. All rights reserved. Better Homes and Gardens® Real Estate is a registered trademark owned by Meredith Operations Corporation, licensed to Better Homes and Gardens Real Estate LLC and used with permission. Better Homes and Gardens Real Estate LLC fully supports the principles of the Fair Housing Act and the Equal Opportunity Act. Listing information is deemed reliable but is not guaranteed accurate.
Each office is independently owned and operated.
Any services or products provided by third parties are not provided by, affiliated with or related to Better Homes and Gardens Real Estate LLC, or its affiliated companies.