
730 Dover Drive, Prosper, TX 75078
Local realty services provided by:Better Homes and Gardens Real Estate Rhodes Realty
Listed by: tammy demery
Office: william davis realty
MLS#:21309884
Source:GDAR
Price summary
- Price:$795,000
- Price per sq. ft.:$228.97
- Monthly HOA dues:$107.67
About this home
Offers a compelling alternative to new construction-without the wait. 730 Dover Drive greets you with a breathtaking two-story foyer, 20-foot ceilings, a grand rotunda, and a sweeping staircase—setting an unforgettable tone from the start. The family room dazzles with 18-foot ceilings, walls of light, and a cozy fireplace. The open layout connects seamlessly to the breakfast area and chef-inspired kitchen—perfect for gatherings.
The kitchen stuns: an oversized island, abundant custom cabinetry, storage, stainless-steel appliances, double ovens, a gas cooktop, a custom built-in spice rack, pan drawers, a double built-in trash drawer, and gorgeous glass-front displays that blend style and function at the heart of the home.
The first-floor owner's suite is a serene retreat with views of the spacious backyard. It features a spa-like bath with dual vanities, a garden tub, a large shower with dual showerheads and a bench, plus a walk-in closet that connects to the utility room.
Bonus: Private guest suite on the first floor with its ensuite bath.
Study: Features elegant glass doors, tons of natural light, and a first-floor location for seamless work-from-home comfort.
Upstairs, enjoy a game room, dedicated media room, and roomy bedrooms.
Solar energy lowers utility costs, offering luxury and efficiency without requiring the new owner to invest. Enjoy an oversized backyard, extensive patio, and space for a pool or outdoor kitchen—perfect for entertaining. The home features a three-car tandem garage for cars and storage. Located in a desirable community with a pool and pond, it’s just steps from shopping, dining, and Lakewood Park's playgrounds, courts, and scenic trails. Rare Prosper advantage: Solar Energy already paid off; established neighborhood; No MUD, No PID; Walnut Grove HS....
Contact an agent
Home facts
- Year built:2020
- Subdivision & Development:Lakewood
- Listing ID #:21309884
- Added:98 day(s) ago
- Updated:September 29, 2026 at 12:25 PM
Rooms and interior
- Bedrooms:4
- Total bathrooms:4
- Full bathrooms:3
- Half bathrooms:1
- Flooring:Carpet, Ceramic Tile
- Kitchen Description:Dishwasher, Disposal, Double Oven, Gas Cooktop, Microwave
- Living area:3,472 sq. ft.
Heating and cooling
- Cooling:Ceiling Fans, Central Air, Electric
- Heating:Active Solar, Central, Electric, Fireplaces, Natural Gas
- Central air:Yes
Structure and exterior
- Roof:Composition
- Year built:2020
- Building area:3,472 sq. ft.
- Lot area:0.16 Acres
- Lot Features:Interior Lot, Lawn, Sprinkler System
- Architectural Style:Traditional
- Construction Materials:Brick
- Foundation Description:Slab
- Levels:2 Story
Schools
- High school:Walnut Grove
- Middle school:Lorene Rogers
- Elementary school:Cynthia A Cockrell
Finances and disclosures
- Price:$795,000
- Price per sq. ft.:$228.97
Features and amenities
- Appliances:Dishwasher, Disposal, Double Oven, Gas Cooktop, Microwave, Tankless Water Heater
- Amenities:Bay Windows, Window Coverings
Parking
- Garage:Yes
- Garage spaces:3
- Carport spaces:3
 Information provided, in part, by North Texas Real Estate Information Systems, Inc. Last Updated September 29, 2026 Listings with the NTREIS logo are listed by brokerages other than Better Homes and Gardens Real Estate Rhodes Realty.
New listings near 730 Dover Drive
- New
 $799,000Active5 beds 4 baths3,554 sq. ft.
4340 Lavina Lane, Prosper, TX 75078
MLS# 21395695Listed by: KS BARTLETT REAL ESTATE - Open Sat, 11am to 1pmNew
 $725,000Active4 beds 4 baths3,448 sq. ft.
2890 Bluegill Lane, Prosper, TX 75078
MLS# 21397190Listed by: CENTURY 21 JUDGE FITE CO. - New
 $750,000Active4 beds 4 baths4,127 sq. ft.
2320 Lewis Canyon Drive, Prosper, TX 75078
MLS# 21396996Listed by: JEFF SCOTT REALTY - New
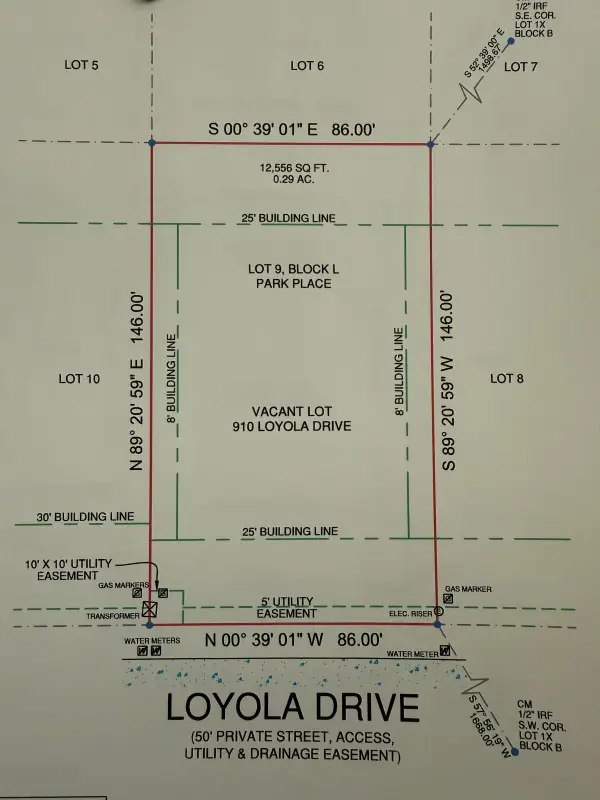 $399,000Active0.29 Acres
910 Loyola Drive, Prosper, TX 75078
MLS# 21396682Listed by: R2 REALTY LLC - New
 $1,190,000Active5 beds 4 baths3,940 sq. ft.
1050 Heron Crossing, Prosper, TX 75078
MLS# 21395341Listed by: EXP REALTY LLC - New
 $1,150,000Active4 beds 5 baths3,711 sq. ft.
4401 Jasmine Way, Prosper, TX 75078
MLS# 21393634Listed by: EBBY HALLIDAY, REALTORS - Open Sat, 1 to 3pmNew
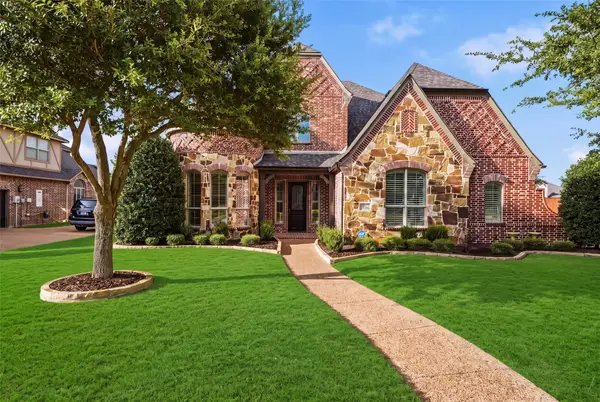 $1,175,000Active4 beds 4 baths4,593 sq. ft.
1141 Packsaddle Trail, Prosper, TX 75078
MLS# 21394753Listed by: REAL BROKER, LLC - New
 $1,465,000Active4 beds 5 baths3,657 sq. ft.
1590 Cottonwood Trail, Prosper, TX 75078
MLS# 21375375Listed by: HIGHLAND REALTY LLC - Open Sat, 2 to 4pmNew
 $675,000Active3 beds 4 baths2,821 sq. ft.
3051 Meadow Dell Drive, Prosper, TX 75078
MLS# 21393686Listed by: NEW MONARCH REAL ESTATE GROUP - New
 $1,125,000Active4 beds 4 baths4,021 sq. ft.
1761 Elmhurst Court, Prosper, TX 75078
MLS# 21395031Listed by: HUNTER DEHN REALTY


Protect your home and budget from life's surprises with an Assurant Home Warranty, backed by a partner that supports you through every step of homeownership. Explore Plans.
© 2026 Better Homes and Gardens Real Estate LLC. An Anywhere Real Estate company. All rights reserved. Better Homes and Gardens® Real Estate is a registered trademark owned by Meredith Operations Corporation, licensed to Better Homes and Gardens Real Estate LLC and used with permission. Better Homes and Gardens Real Estate LLC fully supports the principles of the Fair Housing Act and the Equal Opportunity Act. Listing information is deemed reliable but is not guaranteed accurate.
Each office is independently owned and operated.
Any services or products provided by third parties are not provided by, affiliated with or related to Better Homes and Gardens Real Estate LLC, or its affiliated companies.