
780 Sundance Court, Prosper, TX 75078
Local realty services provided by:Better Homes and Gardens Real Estate Senter, REALTORS(R)
Listed by: nancy floyd
Office: keller williams prosper celina
MLS#:21413231
Source:GDAR
Price summary
- Price:$2,499,900
- Price per sq. ft.:$454.53
- Monthly HOA dues:$333.33
About this home
Welcome to 780 Sundance Court! An absolutely stunning luxury custom estate in the prestigious gated community of The Enclave of Whispering Farms, a private neighborhood of only 14 custom homes. Set on a one acre wooded creek lot, this 5 bedroom, 5,500 square foot 1.5 story home puts privacy at the centerpiece. Built for entertaining, the backyard oasis offers a resort style pool, spa, and incredible outdoor living area. Inside you'll find crisp, modern finishes, an open layout, and all bedrooms downstairs. The private primary retreat features recently updated spa like bath, and dual closets. Upstairs, there is a huge game room and full bath. The chef's kitchen boasts a Texas sized island and 6 burner gas cooktop. A handsome private study showcases custom built-ins, complemented by two additional workstations conveniently located on the first floor. For the car enthusiast, a 5 car garage: 3 attached and oversized (32x24), plus a detached 2 car (24x23) with outside access to the pool and backyard, ideal for a workshop. Pristine condition and new roof! Located near Gentle Creek Golf Club and The Whispering Farms Equestrian Center, with equestrian access. Luxury, privacy, and effortless indoor outdoor living in one remarkable home. Prosper ISD and Walnut Grove High School....
Contact an agent
Home facts
- Year built:2013
- Subdivision & Development:WHISPERING FARMS - PHASE 2
- Listing ID #:21413231
- Added:8 day(s) ago
- Updated:November 22, 2026 at 01:27 PM
Rooms and interior
- Bedrooms:5
- Total bathrooms:6
- Full bathrooms:5
- Half bathrooms:1
- Flooring:Carpet, Ceramic Tile, Hardwood, Wood
- Kitchen Description:Dishwasher, Disposal, Double Oven, Gas Cooktop, Microwave, Some Commercial Grade, Vented Exhaust Fan
- Living area:5,500 sq. ft.
Heating and cooling
- Cooling:Ceiling Fans, Central Air, Electric, Zoned
- Heating:Central, Natural Gas, Zoned
- Central air:Yes
Structure and exterior
- Roof:Composition
- Year built:2013
- Building area:5,500 sq. ft.
- Lot area:1.06 Acres
- Lot Features:Acreage, Interior Lot, Landscaped, Lawn, Many Trees, Sprinkler System, Subdivision
- Architectural Style:Traditional
- Construction Materials:Brick, Stone
- Foundation Description:Slab
- Levels:1 Story
Schools
- High school:Walnut Grove
- Middle school:Lorene Rogers
- Elementary school:Cynthia A Cockrell
Finances and disclosures
- Price:$2,499,900
- Price per sq. ft.:$454.53
- Tax amount:$40,633
Features and amenities
- Appliances:Dishwasher, Disposal, Double Oven, Gas Cooktop, Gas Water Heater, Microwave, Plumbed For Gas, Range, Some Commercial Grade, Some Gas Appliances, Vented Exhaust Fan
- Amenities:Prewired, Security Lights, Security System, Smoke Detectors
Parking
- Garage:Yes
- Garage spaces:5
 Information provided, in part, by North Texas Real Estate Information Systems, Inc. Last Updated November 22, 2026 Listings with the NTREIS logo are listed by brokerages other than Better Homes and Gardens Real Estate Senter, REALTORS(R).
New listings near 780 Sundance Court
- Open Sun, 3 to 5pmNew
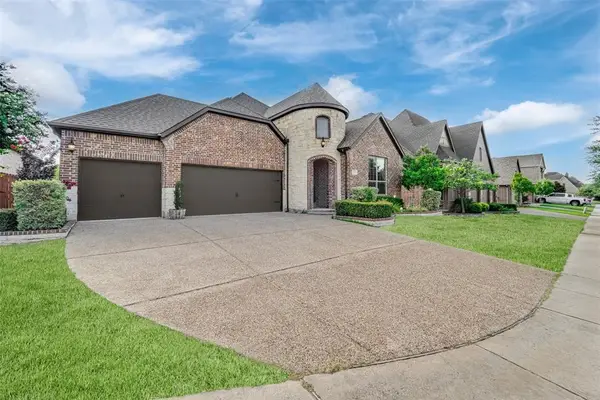 $431,999Active3 beds 2 baths1,890 sq. ft.
1305 Corona Court, Prosper, TX 75078
MLS# 21441100Listed by: EXP REALTY LLC - New
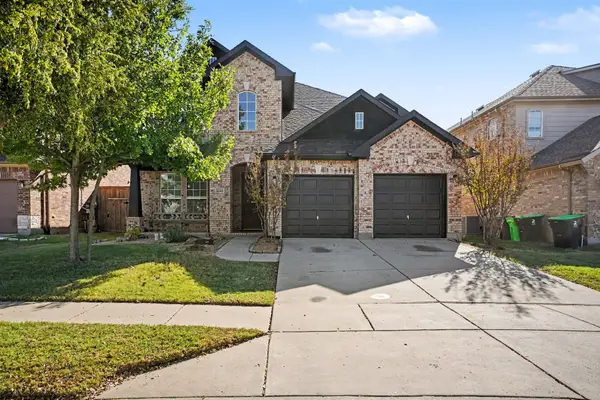 $600,000Active4 beds 4 baths3,189 sq. ft.
16320 White Rock Boulevard, Prosper, TX 75078
MLS# 21440651Listed by: MARK SPAIN REAL ESTATE - New
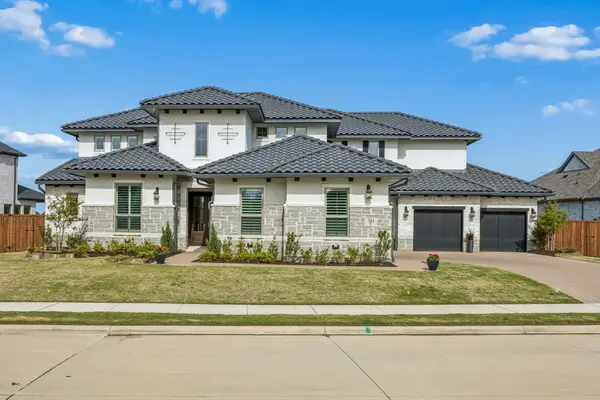 $1,385,000Active5 beds 5 baths4,819 sq. ft.
311 Pecan Trail, Prosper, TX 75078
MLS# 21440315Listed by: EBBY HALLIDAY, REALTORS - New
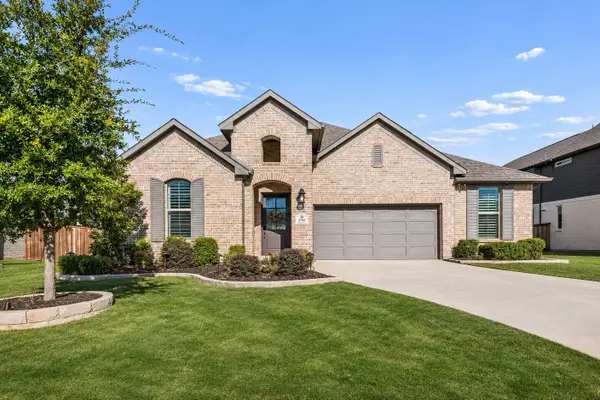 $675,000Active4 beds 3 baths2,589 sq. ft.
3780 Brazoria Drive, Prosper, TX 75078
MLS# 21439117Listed by: COLDWELL BANKER APEX, REALTORS - New
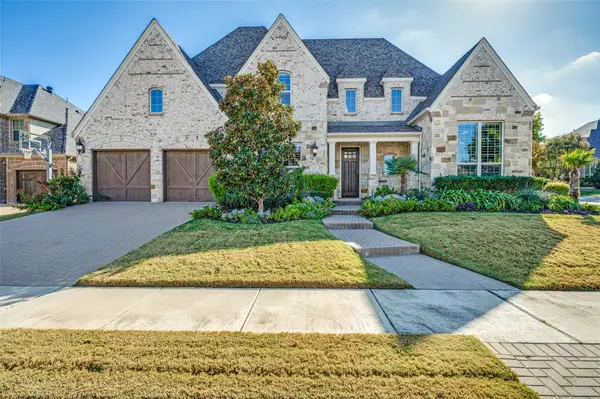 $1,175,000Active5 beds 5 baths4,352 sq. ft.
3420 Redpine Drive, Prosper, TX 75078
MLS# 21419022Listed by: ALLIE BETH ALLMAN & ASSOC. - New
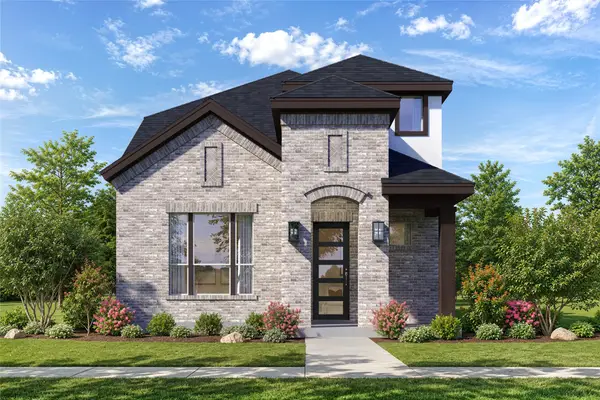 $528,990Active3 beds 3 baths2,041 sq. ft.
2963 Eleanor Drive, Prosper, TX 75078
MLS# 21440445Listed by: TINA LEIGH REALTY - New
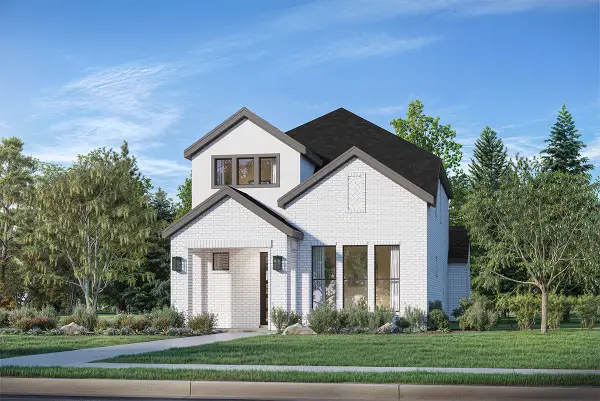 $529,990Active3 beds 3 baths2,041 sq. ft.
2992 Eleanor Drive, Prosper, TX 75078
MLS# 21440449Listed by: TINA LEIGH REALTY - New
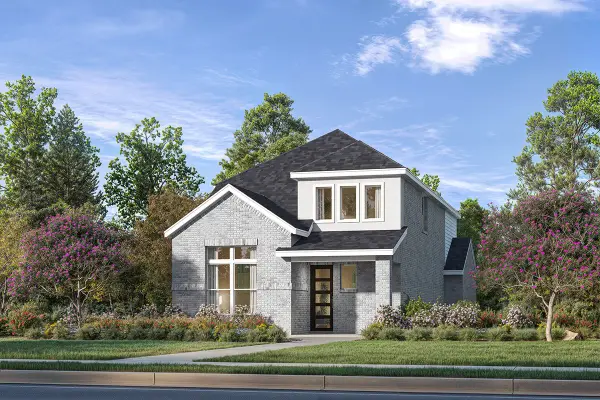 $535,990Active3 beds 3 baths2,168 sq. ft.
2961 Eleanor Drive, Prosper, TX 75078
MLS# 21440453Listed by: TINA LEIGH REALTY - New
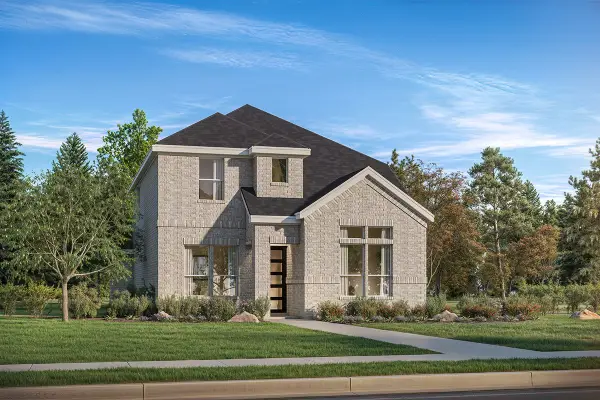 $545,990Active4 beds 3 baths2,317 sq. ft.
2990 Eleanor Drive, Prosper, TX 75078
MLS# 21440465Listed by: TINA LEIGH REALTY - New
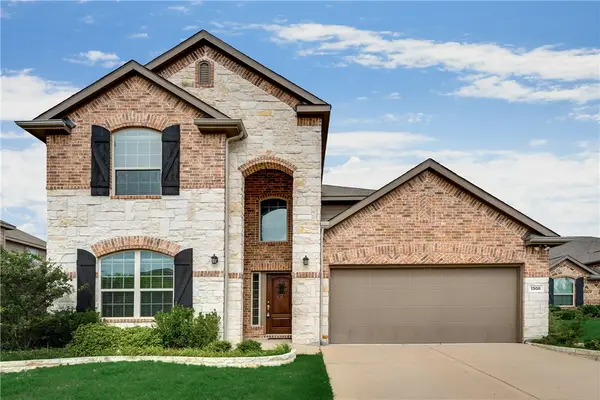 $550,000Active5 beds 4 baths3,095 sq. ft.
1308 Crater Court, Prosper, TX 75078
MLS# 21436485Listed by: TEXAS PROPERTIES


Protect your home and budget from life's surprises with an Assurant Home Warranty, backed by a partner that supports you through every step of homeownership. Explore Plans.
© 2026 Better Homes and Gardens Real Estate LLC. An Anywhere Real Estate company. All rights reserved. Better Homes and Gardens® Real Estate is a registered trademark owned by Meredith Operations Corporation, licensed to Better Homes and Gardens Real Estate LLC and used with permission. Better Homes and Gardens Real Estate LLC fully supports the principles of the Fair Housing Act and the Equal Opportunity Act. Listing information is deemed reliable but is not guaranteed accurate.
Each office is independently owned and operated.
Any services or products provided by third parties are not provided by, affiliated with or related to Better Homes and Gardens Real Estate LLC, or its affiliated companies.