
821 Wright Lane, Prosper, TX 75078
Local realty services provided by:Better Homes and Gardens Real Estate Senter, REALTORS(R)
Upcoming open houses
- Sun, Sep 1312:00 pm - 04:00 pm
Listed by: nicholas nordman, natalie nordman
Office: ebby halliday, realtors
MLS#:21368009
Source:GDAR
Price summary
- Price:$1,625,873
- Price per sq. ft.:$317.8
- Monthly HOA dues:$166.67
About this home
Experience exceptional luxury living at 821 Wright Lane, ideally situated in Parkside, an exclusive gated community in Prosper and highly acclaimed Prosper ISD. This impressive residence showcases sophisticated design, extensive upgrades and an exceptional floor plan for everyday living and entertaining. Beautiful wood floors, designer lighting and elevated finishes welcome you inside, along with a private office and spacious dining area. At the heart of the home is a spectacular gourmet kitchen featuring an oversized center island, abundant cabinetry, generous prep space and upscale appointments. The kitchen opens to the impressive family room, where a fireplace creates a warm focal point and large windows overlook the backyard oasis. The private first-floor primary suite offers a luxurious retreat with a beautifully appointed en-suite bath and spacious walk-in closet that connects directly to the oversized laundry room with built-in cabinetry and a water connection for an additional refrigerator. A second bedroom and full bath downstairs provide flexibility for guests or multigenerational living. Upstairs features three additional bedrooms, three full baths, a spacious game room and dedicated media room, providing plenty of space for family and entertaining. The backyard rivals a private resort with a sparkling pool and spa, covered patio with motorized screens, removable pool safety fence and convenient pool bath. Parkside offers gated living in one of Prosper's most desirable settings. Prosper continues to experience tremendous growth with expanding shopping, dining, recreation and commercial development. Convenient access to the Dallas North Tollway and US 380 connects residents to major employment and entertainment destinations throughout North Texas. Luxury, location, outstanding schools and resort-style outdoor living come together in one extraordinary Prosper home....
Contact an agent
Home facts
- Year built:2020
- Subdivision & Development:Parkside
- Listing ID #:21368009
- Added:1 day(s) ago
- Updated:September 08, 2026 at 08:48 PM
Rooms and interior
- Bedrooms:5
- Total bathrooms:7
- Full bathrooms:5
- Half bathrooms:2
- Flooring:Carpet, Ceramic Tile, Wood
- Kitchen Description:Dishwasher, Disposal, Gas Cooktop, Microwave
- Living area:5,116 sq. ft.
Heating and cooling
- Cooling:Ceiling Fans, Central Air, Electric
- Heating:Central, Natural Gas
- Central air:Yes
Structure and exterior
- Roof:Composition
- Year built:2020
- Building area:5,116 sq. ft.
- Lot area:0.29 Acres
- Lot Features:Interior Lot, Landscaped, Sprinkler System, Subdivision
- Architectural Style:Traditional
- Construction Materials:Brick, Stone
- Foundation Description:Slab
- Levels:2 Story
Schools
- High school:Walnut Grove
- Middle school:Lorene Rogers
- Elementary school:Judy Rucker
Finances and disclosures
- Price:$1,625,873
- Price per sq. ft.:$317.8
Features and amenities
- Appliances:Dishwasher, Disposal, Gas Cooktop, Microwave
- Amenities:Generator, Smoke Detectors, Window Coverings
- Pool features:Fenced
Parking
- Garage:Yes
- Garage spaces:3
 Information provided, in part, by North Texas Real Estate Information Systems, Inc. Last Updated September 8, 2026 Listings with the NTREIS logo are listed by brokerages other than Better Homes and Gardens Real Estate Senter, REALTORS(R).
New listings near 821 Wright Lane
- New
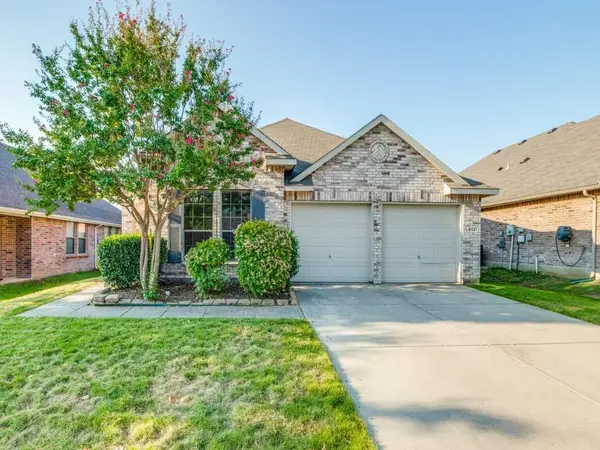 $330,000Active3 beds 2 baths1,554 sq. ft.
5551 Exeter Drive, Prosper, TX 75078
MLS# 21369593Listed by: MONUMENT REALTY - New
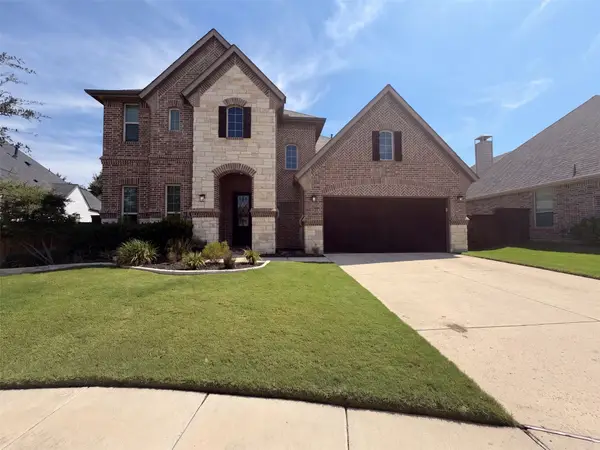 $632,000Active4 beds 3 baths2,966 sq. ft.
851 Yellowcress Drive, Prosper, TX 75078
MLS# 21375526Listed by: OPENDOOR BROKERAGE, LLC - New
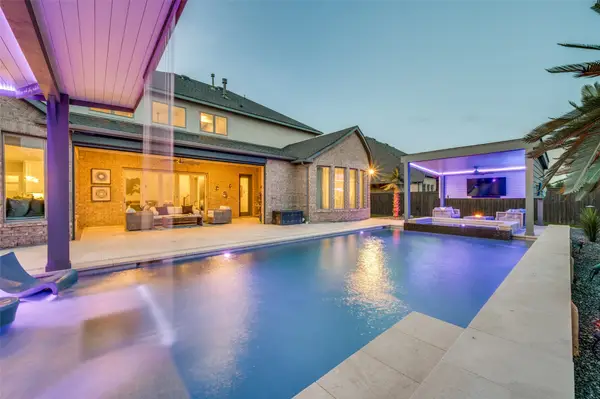 $1,595,000Active4 beds 5 baths4,750 sq. ft.
2001 Harvard Avenue, Prosper, TX 75078
MLS# 21380471Listed by: EXP REALTY - New
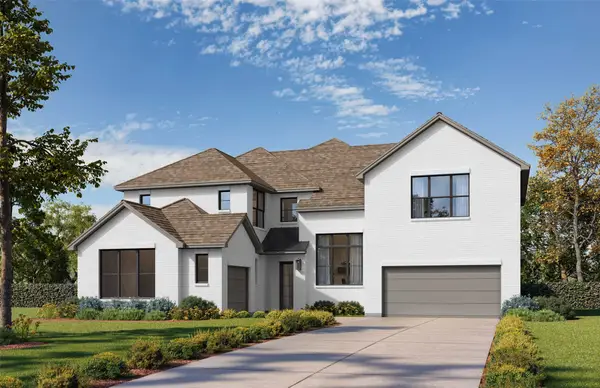 $1,299,000Active5 beds 6 baths4,988 sq. ft.
880 Hackberry Drive, Prosper, TX 75078
MLS# 21380554Listed by: HUNTER DEHN REALTY - Open Sat, 1 to 3pmNew
 $1,295,000Active5 beds 6 baths4,469 sq. ft.
4228 Sunrise Lane, Prosper, TX 75078
MLS# 21380175Listed by: COMPASS RE TEXAS, LLC. - New
 $1,376,900Active5 beds 6 baths4,340 sq. ft.
2560 Miles Street, Prosper, TX 75078
MLS# 21379870Listed by: PERRY HOMES REALTY LLC - New
 $538,990Active4 beds 3 baths2,317 sq. ft.
3080 Eleanor Drive, Prosper, TX 75078
MLS# 21379724Listed by: TINA LEIGH REALTY - New
 $549,990Active4 beds 3 baths2,301 sq. ft.
2941 Eleanor Drive, Prosper, TX 75078
MLS# 21379727Listed by: TINA LEIGH REALTY - New
 $533,990Active3 beds 3 baths2,160 sq. ft.
2943 Eleanor Drive, Prosper, TX 75078
MLS# 21379734Listed by: TINA LEIGH REALTY


Protect your home and budget from life's surprises with an Assurant Home Warranty, backed by a partner that supports you through every step of homeownership. Explore Plans.
© 2026 Better Homes and Gardens Real Estate LLC. An Anywhere Real Estate company. All rights reserved. Better Homes and Gardens® Real Estate is a registered trademark owned by Meredith Operations Corporation, licensed to Better Homes and Gardens Real Estate LLC and used with permission. Better Homes and Gardens Real Estate LLC fully supports the principles of the Fair Housing Act and the Equal Opportunity Act. Listing information is deemed reliable but is not guaranteed accurate.
Each office is independently owned and operated.
Any services or products provided by third parties are not provided by, affiliated with or related to Better Homes and Gardens Real Estate LLC, or its affiliated companies.