
830 Dover Drive, Prosper, TX 75078
Local realty services provided by:Better Homes and Gardens Real Estate Rhodes Realty
830 Dover Drive,Prosper, TX 75078
$700,000Last list price
- 4 Beds
- 3 Baths
- - sq. ft.
- Single family
- Sold
Listed by: shannon patterson
Office: coldwell banker apex, realtors
MLS#:21276018
Source:GDAR
Sorry, we are unable to map this address
Price summary
- Price:$700,000
- Monthly HOA dues:$107.67
About this home
Beautifully styled and completely move-in ready, this exceptional home in Lakewood at Brookhollow combines today's most desirable finishes with a thoughtfully designed floor plan in one of Prosper's most sought-after locations. Zoned to highly acclaimed Walnut Grove High School and an on-site middle school, this Prosper ISD home also offers the added benefit of NO MUD and NO PID taxes. Real wood floors, soaring ceilings, abundant natural light, and designer finishes create an inviting atmosphere throughout. The open-concept living room features a gas log fireplace and shiplap accent wall, flowing seamlessly into the gourmet kitchen with quartz countertops, oversized island, stainless steel appliances, double ovens, five-burner gas cooktop, walk-in pantry, and coffee bar or butler's area. A private study with French doors, spacious downstairs primary suite, and secondary bedroom with full bath offer exceptional flexibility. Upstairs you'll find a large game room, two additional bedrooms, and full bath. Outside, enjoy the extended covered patio with tile flooring and built-in remote screens. Additional highlights include a tankless water heater and epoxy-finished three-car garage. Residents enjoy a clubhouse, resort-style pool, playground, walking trails, and direct access to Lakewood Park with basketball, pickleball, practice fields, and a new lighted sports complex nearby....
Contact an agent
Home facts
- Year built:2019
- Subdivision & Development:Lakewood Ph 1
- Listing ID #:21276018
- Added:119 day(s) ago
- Updated:September 25, 2026 at 06:02 AM
Rooms and interior
- Bedrooms:4
- Total bathrooms:3
- Full bathrooms:3
- Flooring:Carpet, Tile, Wood
- Kitchen Description:Dishwasher, Disposal, Double Oven, Electric Oven, Gas Cooktop, Microwave, Vented Exhaust Fan
Heating and cooling
- Cooling:Central Air, Electric
- Heating:Central, Fireplaces, Natural Gas
- Central air:Yes
Structure and exterior
- Roof:Composition
- Year built:2019
- Lot Features:Few Trees, Interior Lot, Landscaped, Sprinkler System, Subdivision
- Architectural Style:Traditional
- Construction Materials:Brick, Stone
- Foundation Description:Slab
- Levels:2 Story
Schools
- High school:Walnut Grove
- Middle school:Lorene Rogers
- Elementary school:Cynthia A Cockrell
Finances and disclosures
- Price:$700,000
- Tax amount:$13,485
Features and amenities
- Appliances:Dishwasher, Disposal, Double Oven, Electric Oven, Gas Cooktop, Gas Water Heater, Microwave, Plumbed For Gas, Some Gas Appliances, Tankless Water Heater, Vented Exhaust Fan
- Amenities:Security Service, Smoke Detectors, Window Coverings
Parking
- Garage:Yes
- Garage spaces:3
 Information provided, in part, by North Texas Real Estate Information Systems, Inc. Last Updated September 25, 2026 Listings with the NTREIS logo are listed by brokerages other than Better Homes and Gardens Real Estate Rhodes Realty.
New listings near 830 Dover Drive
- Open Sat, 1 to 3pmNew
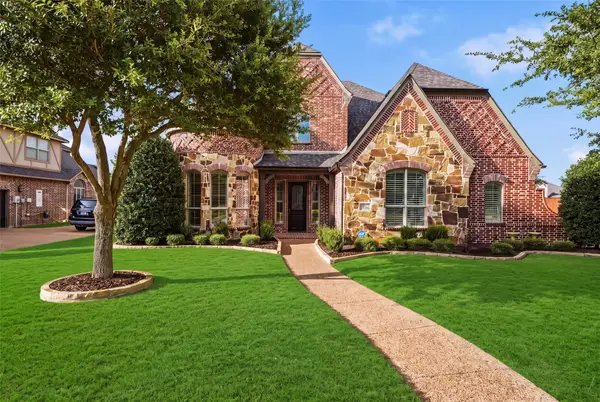 $1,175,000Active4 beds 4 baths4,593 sq. ft.
1141 Packsaddle Trail, Prosper, TX 75078
MLS# 21394753Listed by: REAL BROKER, LLC - Open Sat, 1 to 3pmNew
 $1,465,000Active4 beds 5 baths3,657 sq. ft.
1590 Cottonwood Trail, Prosper, TX 75078
MLS# 21375375Listed by: HIGHLAND REALTY LLC - Open Sun, 1 to 3pmNew
 $675,000Active3 beds 4 baths2,821 sq. ft.
3051 Meadow Dell Drive, Prosper, TX 75078
MLS# 21393686Listed by: NEW MONARCH REAL ESTATE GROUP - New
 $1,125,000Active4 beds 4 baths4,021 sq. ft.
1761 Elmhurst Court, Prosper, TX 75078
MLS# 21395031Listed by: HUNTER DEHN REALTY - New
 $610,000Active4 beds 4 baths2,749 sq. ft.
1430 Havenbrook Lane, Prosper, TX 75078
MLS# 21394779Listed by: EBBY HALLIDAY REALTORS - New
 $1,261,543Active5 beds 5 baths4,164 sq. ft.
1131 Arlong Park Drive, Prosper, TX 75078
MLS# 21393926Listed by: COLLEEN FROST REAL ESTATE SERV - New
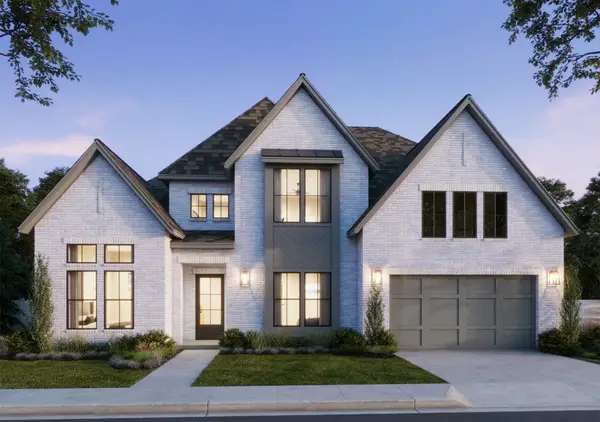 $1,355,733Active5 beds 6 baths4,445 sq. ft.
4051 Gambel Road, Prosper, TX 75078
MLS# 21394115Listed by: COLLEEN FROST REAL ESTATE SERV - New
 $744,900Active4 beds 3 baths3,291 sq. ft.
1041 Lone Grove Lane, Prosper, TX 75078
MLS# 21394809Listed by: COLDWELL BANKER APEX, REALTORS - New
 $875,000Active4 beds 5 baths4,079 sq. ft.
821 Echo Drive, Prosper, TX 75078
MLS# 21393182Listed by: RE/MAX FOUR CORNERS - New
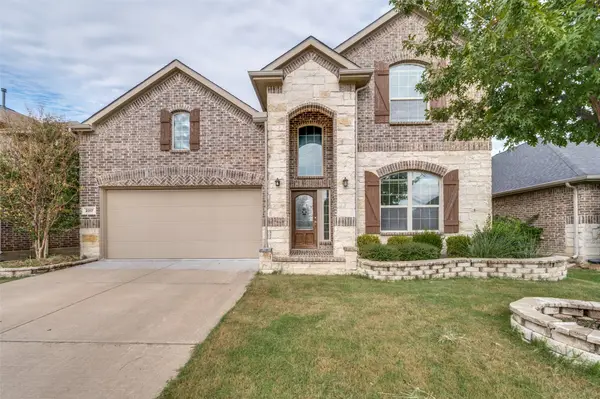 $519,900Active4 beds 4 baths3,417 sq. ft.
2317 Prospect Park Lane, Prosper, TX 75078
MLS# 21394649Listed by: EXP REALTY


Protect your home and budget from life's surprises with an Assurant Home Warranty, backed by a partner that supports you through every step of homeownership. Explore Plans.
© 2026 Better Homes and Gardens Real Estate LLC. An Anywhere Real Estate company. All rights reserved. Better Homes and Gardens® Real Estate is a registered trademark owned by Meredith Operations Corporation, licensed to Better Homes and Gardens Real Estate LLC and used with permission. Better Homes and Gardens Real Estate LLC fully supports the principles of the Fair Housing Act and the Equal Opportunity Act. Listing information is deemed reliable but is not guaranteed accurate.
Each office is independently owned and operated.
Any services or products provided by third parties are not provided by, affiliated with or related to Better Homes and Gardens Real Estate LLC, or its affiliated companies.