
840 Moorland Pass Drive, Prosper, TX 75078
Local realty services provided by:Better Homes and Gardens Real Estate Senter, REALTORS(R)
Listed by: luminita cordes
Office: independent realty
MLS#:21273885
Source:GDAR
Price summary
- Price:$749,900
- Price per sq. ft.:$230.17
- Monthly HOA dues:$116.17
About this home
MOTIVATED SELLER — SIGNIFICANT PRICE REDUCTION! NEW CARPET! READY TO MOVE IN!!
This is an excellent opportunity to own a beautiful Darling Homes property in highly sought-after Prosper ISD, zoned to Walnut Grove High School, at a newly reduced price.
This 3,258 sq ft, northeast-facing home offers 4 bedrooms, a private office, and a desirable first-floor layout with both the primary suite and a secondary bedroom downstairs. The open-concept kitchen overlooks the living and dining areas, while upstairs features two additional bedrooms, a spacious game room, and a media room.
Recent improvements add even more value, including brand-new carpet throughout and a new dishwasher, and the home has been inspected.
Enjoy a large backyard, covered patio, neighborhood pool, and the convenience of walking to Rogers Middle School.
New price. Fresh updates. Inspected and move-in ready. Quick closing available.
Contact an agent
Home facts
- Year built:2021
- Subdivision & Development:Lakewood Phase 1
- Listing ID #:21273885
- Added:116 day(s) ago
- Updated:September 25, 2026 at 12:07 PM
Rooms and interior
- Bedrooms:4
- Total bathrooms:3
- Full bathrooms:3
- Flooring:Carpet, Ceramic Tile, Wood
- Kitchen Description:Disposal, Double Oven, Electric Oven, Gas Cooktop, Microwave, Refrigerator, Vented Exhaust Fan, Water Purifier
- Living area:3,258 sq. ft.
Heating and cooling
- Cooling:Central Air
- Heating:Central, Natural Gas
- Central air:Yes
Structure and exterior
- Year built:2021
- Building area:3,258 sq. ft.
- Lot area:0.16 Acres
- Lot Features:Interior Lot
- Architectural Style:Traditional
- Construction Materials:Brick, Frame, Stone
- Foundation Description:Slab
- Levels:2 Story
Schools
- High school:Walnut Grove
- Middle school:Lorene Rogers
- Elementary school:Cynthia A Cockrell
Finances and disclosures
- Price:$749,900
- Price per sq. ft.:$230.17
- Tax amount:$16,421
Features and amenities
- Appliances:Disposal, Double Oven, Dryer, Electric Oven, Gas Cooktop, Gas Water Heater, Microwave, Refrigerator, Tankless Water Heater, Vented Exhaust Fan, Washer, Water Purifier
- Laundry features:Dryer, Washer
- Amenities:Carbon Monoxide Detectors, Smoke Detectors, Window Coverings
Parking
- Garage:Yes
- Garage spaces:3
 Information provided, in part, by North Texas Real Estate Information Systems, Inc. Last Updated September 25, 2026 Listings with the NTREIS logo are listed by brokerages other than Better Homes and Gardens Real Estate Senter, REALTORS(R).
New listings near 840 Moorland Pass Drive
- Open Sat, 1 to 3pmNew
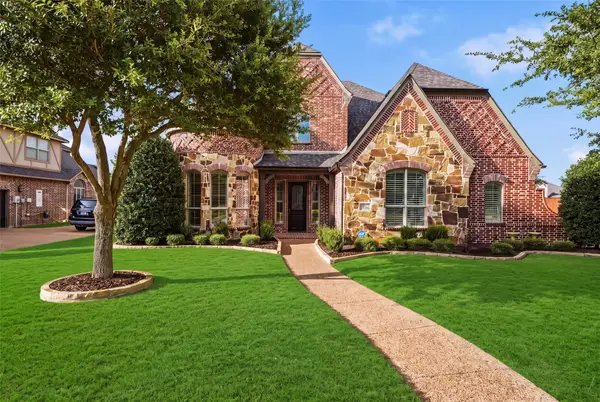 $1,175,000Active4 beds 4 baths4,593 sq. ft.
1141 Packsaddle Trail, Prosper, TX 75078
MLS# 21394753Listed by: REAL BROKER, LLC - Open Sat, 1 to 3pmNew
 $1,465,000Active4 beds 5 baths3,657 sq. ft.
1590 Cottonwood Trail, Prosper, TX 75078
MLS# 21375375Listed by: HIGHLAND REALTY LLC - Open Sun, 1 to 3pmNew
 $675,000Active3 beds 4 baths2,821 sq. ft.
3051 Meadow Dell Drive, Prosper, TX 75078
MLS# 21393686Listed by: NEW MONARCH REAL ESTATE GROUP - New
 $1,125,000Active4 beds 4 baths4,021 sq. ft.
1761 Elmhurst Court, Prosper, TX 75078
MLS# 21395031Listed by: HUNTER DEHN REALTY - New
 $610,000Active4 beds 4 baths2,749 sq. ft.
1430 Havenbrook Lane, Prosper, TX 75078
MLS# 21394779Listed by: EBBY HALLIDAY REALTORS - New
 $1,261,543Active5 beds 5 baths4,164 sq. ft.
1131 Arlong Park Drive, Prosper, TX 75078
MLS# 21393926Listed by: COLLEEN FROST REAL ESTATE SERV - New
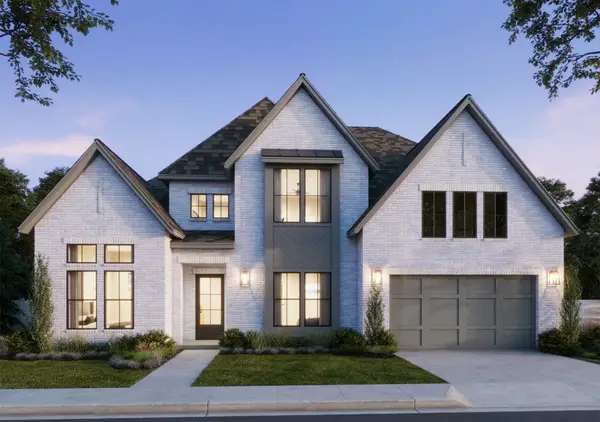 $1,355,733Active5 beds 6 baths4,445 sq. ft.
4051 Gambel Road, Prosper, TX 75078
MLS# 21394115Listed by: COLLEEN FROST REAL ESTATE SERV - New
 $744,900Active4 beds 3 baths3,291 sq. ft.
1041 Lone Grove Lane, Prosper, TX 75078
MLS# 21394809Listed by: COLDWELL BANKER APEX, REALTORS - New
 $875,000Active4 beds 5 baths4,079 sq. ft.
821 Echo Drive, Prosper, TX 75078
MLS# 21393182Listed by: RE/MAX FOUR CORNERS - New
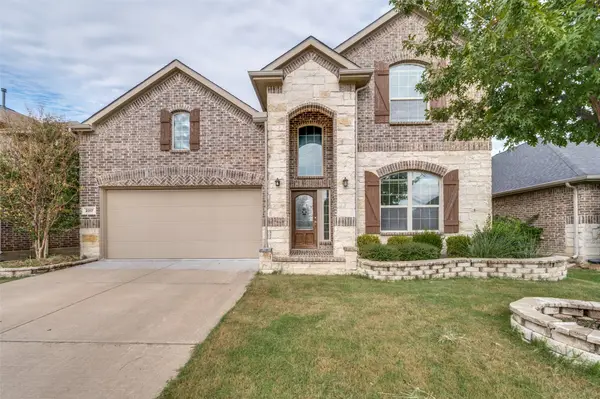 $519,900Active4 beds 4 baths3,417 sq. ft.
2317 Prospect Park Lane, Prosper, TX 75078
MLS# 21394649Listed by: EXP REALTY


Protect your home and budget from life's surprises with an Assurant Home Warranty, backed by a partner that supports you through every step of homeownership. Explore Plans.
© 2026 Better Homes and Gardens Real Estate LLC. An Anywhere Real Estate company. All rights reserved. Better Homes and Gardens® Real Estate is a registered trademark owned by Meredith Operations Corporation, licensed to Better Homes and Gardens Real Estate LLC and used with permission. Better Homes and Gardens Real Estate LLC fully supports the principles of the Fair Housing Act and the Equal Opportunity Act. Listing information is deemed reliable but is not guaranteed accurate.
Each office is independently owned and operated.
Any services or products provided by third parties are not provided by, affiliated with or related to Better Homes and Gardens Real Estate LLC, or its affiliated companies.