
880 Hackberry Drive, Prosper, TX 75078
Local realty services provided by:Better Homes and Gardens Real Estate Lindsey Realty
Listed by: hunter dehn
Office: hunter dehn realty
MLS#:21380554
Source:GDAR
Price summary
- Price:$1,299,000
- Price per sq. ft.:$260.43
- Monthly HOA dues:$125
About this home
Double front doors greet you as you enter the two-story foyer of this gorgeous custom new construction home in a gated community in Prosper. The gorgeous solid wood staircase features a second platform landing at the raised study, which boasts an 18-foot-tall volume ceiling. Double open railings overlook the family room and kitchen, showcasing a vaulted ceiling that extends from the fireplace to the kitchen, along with extended upper cabinets and custom white oak floating shelves. You choose, media up or media down! This home offers both! This is a brand-new plan designed specifically for this gated community, featuring a showstopping two-story wall of windows along the rear elevation that opens to the 22' x 13' extended covered patio. You are sure to fall in love with this open, livable home design.
Contact an agent
Home facts
- Year built:2026
- Subdivision & Development:Park Place
- Listing ID #:21380554
- Added:1 day(s) ago
- Updated:September 08, 2026 at 08:48 PM
Rooms and interior
- Bedrooms:5
- Total bathrooms:6
- Full bathrooms:5
- Half bathrooms:1
- Flooring:Carpet, Ceramic Tile
- Kitchen Description:Convection Oven, Dishwasher, Disposal, Double Oven, Gas Cooktop, Gas Oven, Microwave, Vented Exhaust Fan
- Living area:4,988 sq. ft.
Heating and cooling
- Cooling:Ceiling Fans, Central Air, Electric
- Heating:Central, Natural Gas
- Central air:Yes
Structure and exterior
- Roof:Composition
- Year built:2026
- Building area:4,988 sq. ft.
- Lot area:0.25 Acres
- Lot Features:Interior Lot, Landscaped, Sprinkler System, Subdivision
- Architectural Style:Traditional
- Construction Materials:Brick
- Foundation Description:Pillar Post Pier
- Levels:2 Story
Schools
- High school:Prosper
- Middle school:William Rushing
- Elementary school:Mrs. Jerry Bryant
Finances and disclosures
- Price:$1,299,000
- Price per sq. ft.:$260.43
Features and amenities
- Appliances:Convection Oven, Dishwasher, Disposal, Double Oven, Gas Cooktop, Gas Oven, Microwave, Tankless Water Heater, Vented Exhaust Fan
- Amenities:Air Purifier, Carbon Monoxide Detectors, Security Lights, Security Service, Security System, Smoke Detectors, Wireless
Parking
- Garage:Yes
- Garage spaces:3
 Information provided, in part, by North Texas Real Estate Information Systems, Inc. Last Updated September 8, 2026 Listings with the NTREIS logo are listed by brokerages other than Better Homes and Gardens Real Estate Lindsey Realty.
New listings near 880 Hackberry Drive
- New
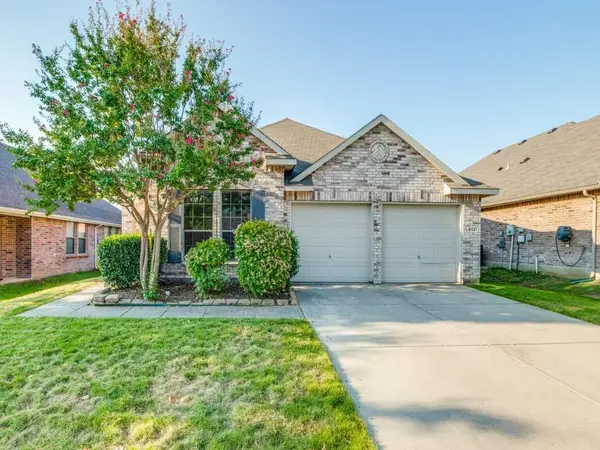 $330,000Active3 beds 2 baths1,554 sq. ft.
5551 Exeter Drive, Prosper, TX 75078
MLS# 21369593Listed by: MONUMENT REALTY - New
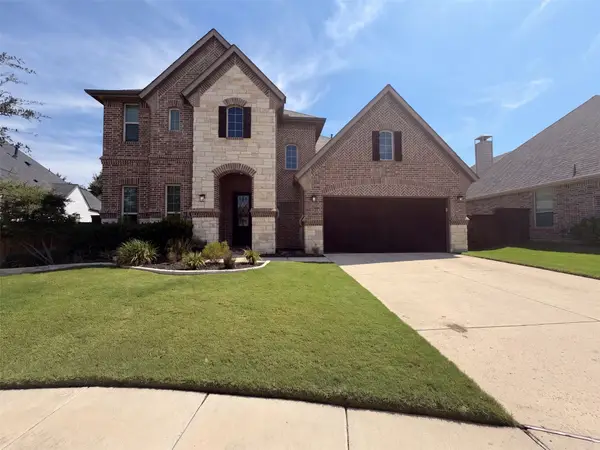 $632,000Active4 beds 3 baths2,966 sq. ft.
851 Yellowcress Drive, Prosper, TX 75078
MLS# 21375526Listed by: OPENDOOR BROKERAGE, LLC - Open Sun, 12 to 4pmNew
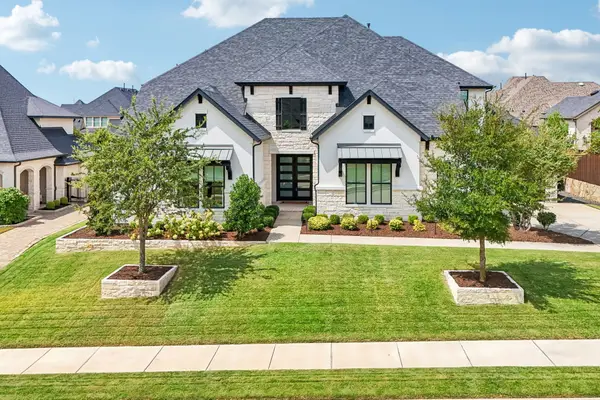 $1,625,873Active5 beds 7 baths5,116 sq. ft.
821 Wright Lane, Prosper, TX 75078
MLS# 21368009Listed by: EBBY HALLIDAY, REALTORS - New
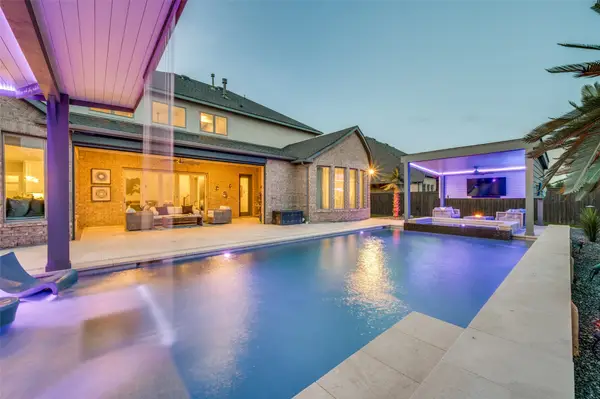 $1,595,000Active4 beds 5 baths4,750 sq. ft.
2001 Harvard Avenue, Prosper, TX 75078
MLS# 21380471Listed by: EXP REALTY - Open Sat, 1 to 3pmNew
 $1,295,000Active5 beds 6 baths4,469 sq. ft.
4228 Sunrise Lane, Prosper, TX 75078
MLS# 21380175Listed by: COMPASS RE TEXAS, LLC. - New
 $1,376,900Active5 beds 6 baths4,340 sq. ft.
2560 Miles Street, Prosper, TX 75078
MLS# 21379870Listed by: PERRY HOMES REALTY LLC - New
 $538,990Active4 beds 3 baths2,317 sq. ft.
3080 Eleanor Drive, Prosper, TX 75078
MLS# 21379724Listed by: TINA LEIGH REALTY - New
 $549,990Active4 beds 3 baths2,301 sq. ft.
2941 Eleanor Drive, Prosper, TX 75078
MLS# 21379727Listed by: TINA LEIGH REALTY - New
 $533,990Active3 beds 3 baths2,160 sq. ft.
2943 Eleanor Drive, Prosper, TX 75078
MLS# 21379734Listed by: TINA LEIGH REALTY


Protect your home and budget from life's surprises with an Assurant Home Warranty, backed by a partner that supports you through every step of homeownership. Explore Plans.
© 2026 Better Homes and Gardens Real Estate LLC. An Anywhere Real Estate company. All rights reserved. Better Homes and Gardens® Real Estate is a registered trademark owned by Meredith Operations Corporation, licensed to Better Homes and Gardens Real Estate LLC and used with permission. Better Homes and Gardens Real Estate LLC fully supports the principles of the Fair Housing Act and the Equal Opportunity Act. Listing information is deemed reliable but is not guaranteed accurate.
Each office is independently owned and operated.
Any services or products provided by third parties are not provided by, affiliated with or related to Better Homes and Gardens Real Estate LLC, or its affiliated companies.