
881 Twin Buttes Drive, Prosper, TX 75078
Local realty services provided by:Better Homes and Gardens Real Estate Edwards & Associates
Listed by: stacy barnes
Office: c21 fine homes judge fite
MLS#:21364736
Source:GDAR
Price summary
- Price:$710,000
- Price per sq. ft.:$170.47
- Monthly HOA dues:$50
About this home
Space, flexibility and an exceptional Prosper location come together in this 5-bedroom, 4-bath home offering 4165 square feet in sought-after Lakes of La Cima. Designed with everyday living in mind, the floor plan includes two bedrooms and two full baths on the first floor‹”including the private primary suite. At the heart of the home, soaring ceilings and walls of windows fill the living space with natural light, while a striking floor-to-ceiling stone fireplace creates a dramatic focal point. The spacious kitchen opens to the living area and features an oversized island, gas cooktop, double ovens, stainless steel appliances and walk-in pantry, with both casual and formal dining nearby. Upstairs offers plenty of room to spread out with three additional bedrooms, two full baths, a game room and a separate media room‹”giving everyone a place of their own. Outdoor living is equally inviting with a large, covered patio and outdoor fireplace and built in grill station overlooking the spacious backyard. A private gate connects directly to neighborhood trails, making it easy to enjoy everything this community has to offer. Located within walking distance of Folsom Elementary and Rogers Middle School and zoned to Walnut Grove High School, the home is convenient to neighborhood parks, fishing ponds, sports facilities, pickleball courts and The Gates of Prosper. Additional highlights include a 3-car garage and outdoor LED soffit lighting. Located in an established Prosper community with NO MUD and NO PID, close to great restaurants and shopping, this home offers an increasingly hard-to-find combination of space, amenities and location....
Contact an agent
Home facts
- Year built:2012
- Subdivision & Development:Lakes Of La Cima Ph Five
- Listing ID #:21364736
- Added:1 day(s) ago
- Updated:August 23, 2026 at 11:49 AM
Rooms and interior
- Bedrooms:5
- Total bathrooms:4
- Full bathrooms:4
- Flooring:Carpet, Ceramic Tile
- Kitchen Description:Dishwasher, Double Oven, Gas Cooktop, Gas Oven, Microwave
- Living area:4,165 sq. ft.
Heating and cooling
- Cooling:Ceiling Fans, Central Air
- Central air:Yes
Structure and exterior
- Roof:Composition
- Year built:2012
- Building area:4,165 sq. ft.
- Lot area:0.23 Acres
- Lot Features:Greenbelt, Landscaped
- Architectural Style:Traditional
- Construction Materials:Brick, Stone
- Foundation Description:Slab
- Levels:2 Story
Schools
- High school:Walnut Grove
- Middle school:Lorene Rogers
- Elementary school:R Steve Folsom
Finances and disclosures
- Price:$710,000
- Price per sq. ft.:$170.47
- Tax amount:$16,067
Features and amenities
- Appliances:Dishwasher, Double Oven, Dryer, Gas Cooktop, Gas Oven, Microwave, Plumbed For Gas, Some Gas Appliances
- Laundry features:Dryer
- Amenities:Window Coverings
Parking
- Garage:Yes
- Garage spaces:3
 Information provided, in part, by North Texas Real Estate Information Systems, Inc. Last Updated August 23, 2026 Listings with the NTREIS logo are listed by brokerages other than Better Homes and Gardens Real Estate Edwards & Associates.
New listings near 881 Twin Buttes Drive
- New
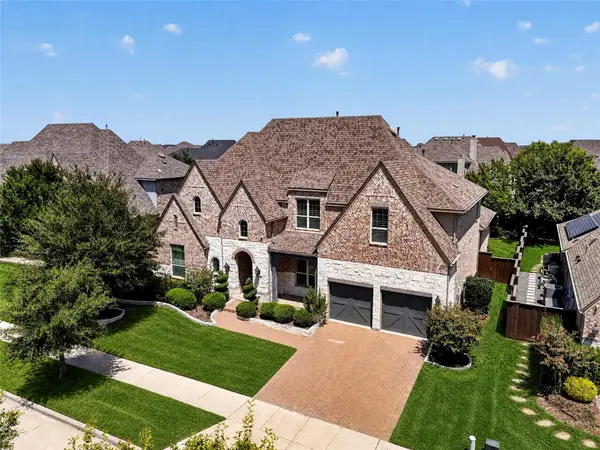 $1,100,000Active5 beds 6 baths4,390 sq. ft.
4530 Acacia Parkway, Prosper, TX 75078
MLS# 21366724Listed by: WILLIAM DAVIS REALTY - New
 $589,000Active4 beds 3 baths2,631 sq. ft.
3150 Westminster Drive, Prosper, TX 75078
MLS# 21366441Listed by: ALLIE BETH ALLMAN & ASSOC. - New
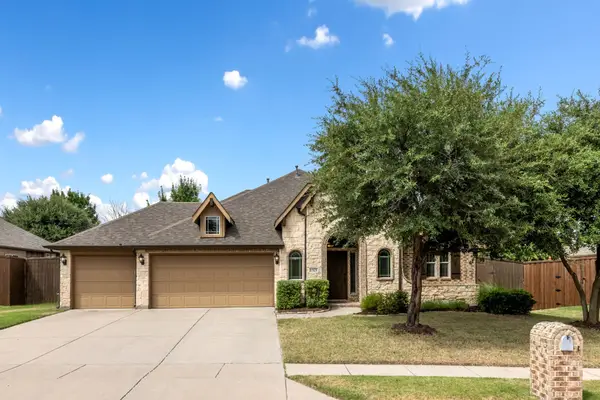 $539,000Active4 beds 3 baths2,770 sq. ft.
1521 Brush Creek Road, Prosper, TX 75078
MLS# 21359294Listed by: KELLER WILLIAMS PROSPER CELINA - New
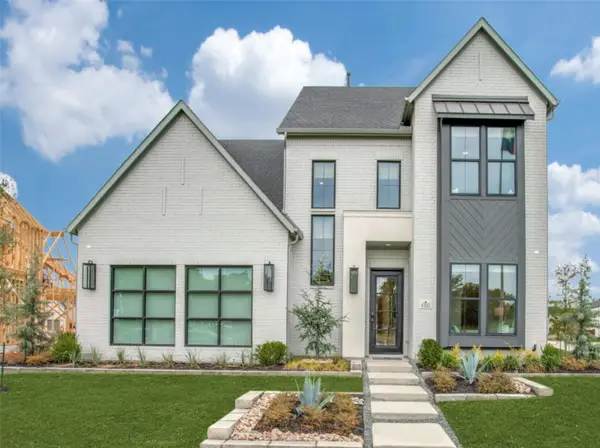 $1,199,000Active5 beds 6 baths3,799 sq. ft.
4300 Old Rosebud Lane, Prosper, TX 75078
MLS# 21366918Listed by: COLLEEN FROST REAL ESTATE SERV - New
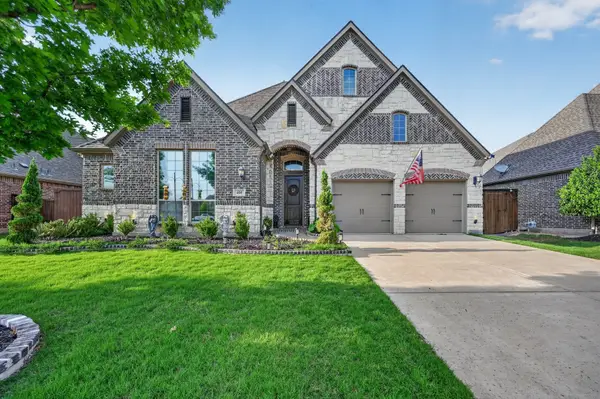 $674,990Active4 beds 3 baths3,028 sq. ft.
400 Trailside Drive, Prosper, TX 75078
MLS# 21366925Listed by: ORCHARD BROKERAGE - New
 $1,149,000Active5 beds 6 baths4,436 sq. ft.
4620 Old Red Lane, Prosper, TX 75078
MLS# 21365737Listed by: COLDWELL BANKER REALTY - Open Sun, 1 to 3pmNew
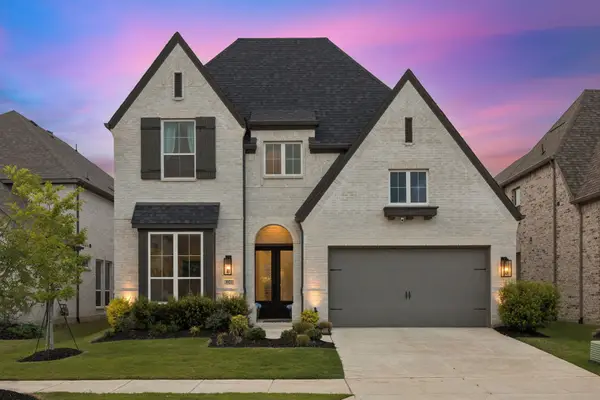 $760,000Active4 beds 5 baths3,461 sq. ft.
3921 Linear, Celina, TX 75078
MLS# 21366668Listed by: EBBY HALLIDAY REALTORS - New
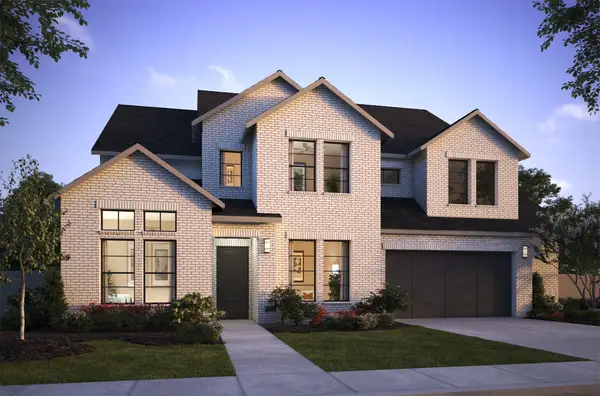 $1,174,900Active5 beds 6 baths4,470 sq. ft.
3651 Whimbrel Court, Prosper, TX 75078
MLS# 21365359Listed by: COLLEEN FROST REAL ESTATE SERV - New
 $850,000Active4 beds 3 baths3,908 sq. ft.
1000 Monticello Drive, Prosper, TX 75078
MLS# 21356495Listed by: COLDWELL BANKER APEX, REALTORS


Protect your home and budget from life's surprises with an Assurant Home Warranty, backed by a partner that supports you through every step of homeownership. Explore Plans.
© 2026 Better Homes and Gardens Real Estate LLC. An Anywhere Real Estate company. All rights reserved. Better Homes and Gardens® Real Estate is a registered trademark owned by Meredith Operations Corporation, licensed to Better Homes and Gardens Real Estate LLC and used with permission. Better Homes and Gardens Real Estate LLC fully supports the principles of the Fair Housing Act and the Equal Opportunity Act. Listing information is deemed reliable but is not guaranteed accurate.
Each office is independently owned and operated.
Any services or products provided by third parties are not provided by, affiliated with or related to Better Homes and Gardens Real Estate LLC, or its affiliated companies.