
10012 Cresent Drive, Providence Village, TX 76227
Local realty services provided by:Better Homes and Gardens Real Estate Edwards & Associates
10012 Cresent Drive,Providence Village, TX 76227
$669,990
- 4 Beds
- 4 Baths
- 3,273 sq. ft.
- Single family
- Active
Listed by: jennifer johnson
Office: ryan griffin
MLS#:21432949
Source:GDAR
Price summary
- Price:$669,990
- Price per sq. ft.:$204.7
- Monthly HOA dues:$91.67
About this home
Discover The Webber by Olivia Clarke Homes, a stunning new construction home in Chatham Reserve, Providence Village, TX, located in Aubrey ISD with NO MUD or PID and a low 1.92% tax rate! At 10012 Cresent Drive in Chatham Reserve, Providence Village, TX, the Webber by Olivia Clarke Homes offers 3,273 sq. ft. of new construction with 4 bedrooms, 4 full baths, and a 2.5-car garage. The main level features two bedrooms, two full baths, and a private study. Set at the rear of the home, the primary suite includes dual vanities, a separate tub and shower, and a large walk-in closet.
The open kitchen and dining area flow into the family room with a fireplace, and a covered patio extends the living space outdoors. Upstairs, two additional bedrooms have walk-in closets, while a game room and separate enclosed media room give you dedicated spaces for recreation and movie nights.
Contact an agent
Home facts
- Year built:2026
- Subdivision & Development:Chatham Reserve
- Listing ID #:21432949
- Added:1 day(s) ago
- Updated:November 13, 2026 at 11:57 PM
Rooms and interior
- Bedrooms:4
- Total bathrooms:4
- Full bathrooms:4
- Flooring:Carpet, Ceramic Tile, Tile
- Kitchen Description:Convection Oven, Dishwasher, Disposal, Electric Oven, Gas Cooktop, Microwave, Some Commercial Grade, Vented Exhaust Fan
- Living area:3,273 sq. ft.
Heating and cooling
- Cooling:Ceiling Fans, Central Air, Zoned
- Heating:Central, Fireplaces, Natural Gas, Zoned
- Central air:Yes
Structure and exterior
- Roof:Concrete
- Year built:2026
- Building area:3,273 sq. ft.
- Lot area:0.2 Acres
- Lot Features:Lawn, Sprinkler System, Subdivision
- Architectural Style:Traditional
- Construction Materials:Brick, Fiber Cement
- Foundation Description:Slab
- Levels:2 Story
Schools
- High school:Aubrey
- Middle school:Evalois Owens
- Elementary school:Pete and Myra West
Finances and disclosures
- Price:$669,990
- Price per sq. ft.:$204.7
Features and amenities
- Appliances:Convection Oven, Dishwasher, Disposal, Electric Oven, Gas Cooktop, Microwave, Plumbed For Gas, Some Commercial Grade, Some Gas Appliances, Tankless Water Heater, Vented Exhaust Fan
- Amenities:Carbon Monoxide Detectors, Fire Alarm, Irrigation Equipment, Prewired, Smoke Detectors
Parking
- Garage:Yes
- Garage spaces:2
 Information provided, in part, by North Texas Real Estate Information Systems, Inc. Last Updated November 13, 2026 Listings with the NTREIS logo are listed by brokerages other than Better Homes and Gardens Real Estate Edwards & Associates.
New listings near 10012 Cresent Drive
- New
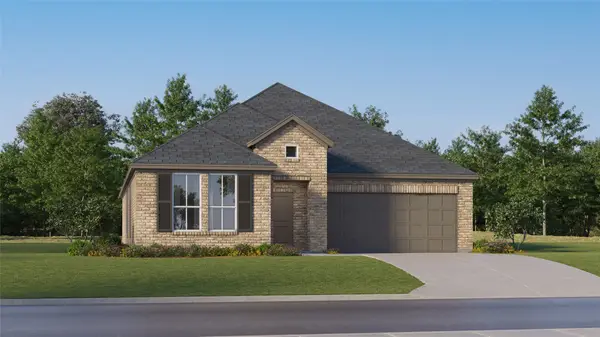 $323,999Active3 beds 2 baths1,952 sq. ft.
2009 Rodeo Drive, Providence Village, TX 76227
MLS# 21436198Listed by: KELLER WILLIAMS CITY-VIEW - New
 $391,845Active4 beds 3 baths2,355 sq. ft.
9517 Dugout Drive, Aubrey, TX 76227
MLS# 21433726Listed by: D.R. HORTON, AMERICA'S BUILDER - New
 $269,000Active4 beds 3 baths1,535 sq. ft.
4008 Belmont Drive, Providence Village, TX 76227
MLS# 21432649Listed by: OKAY REALTY LLC - New
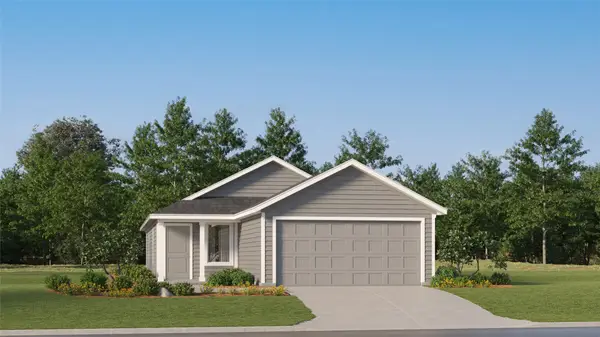 $237,999Active3 beds 2 baths1,266 sq. ft.
11008 Losino Avenue, Providence Village, TX 76227
MLS# 21432511Listed by: KELLER WILLIAMS CITY-VIEW - New
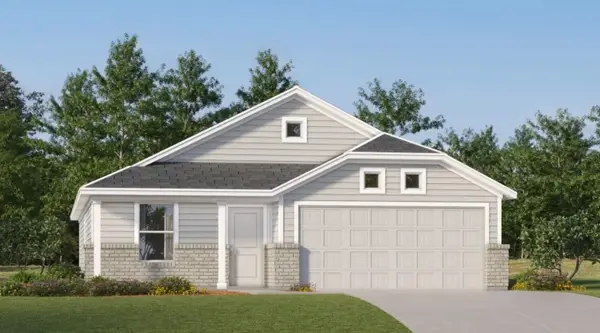 $262,999Active3 beds 2 baths1,484 sq. ft.
4109 Jutland Drive, Providence Village, TX 76227
MLS# 21432516Listed by: KELLER WILLIAMS CITY-VIEW - New
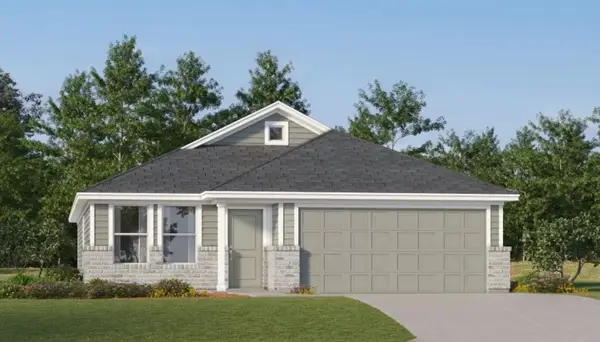 $262,999Active3 beds 2 baths1,484 sq. ft.
4209 Jutland Drive, Providence Village, TX 76227
MLS# 21432524Listed by: KELLER WILLIAMS CITY-VIEW - New
 $1,061,970Active5 beds 5 baths4,356 sq. ft.
3217 Golden Finch Drive, Celina, TX 76227
MLS# 21431989Listed by: ROYAL REALTY, INC. - New
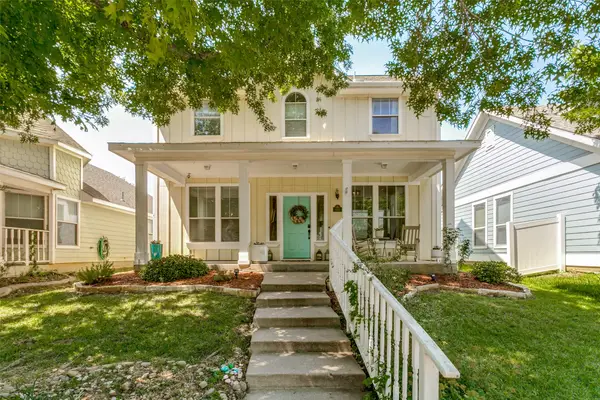 $290,000Active4 beds 4 baths1,839 sq. ft.
9837 Cedarcrest Drive, Providence Village, TX 76227
MLS# 21431348Listed by: EBBY HALLIDAY REALTORS - New
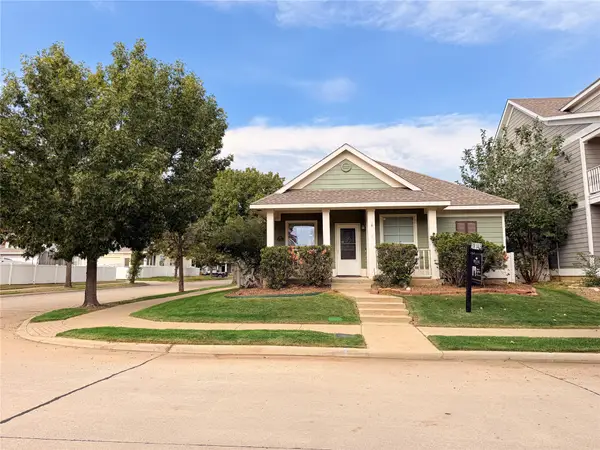 $254,900Active3 beds 2 baths1,308 sq. ft.
10305 Franklin Drive, Providence Village, TX 76227
MLS# 21431238Listed by: REGAL, REALTORS


Protect your home and budget from life's surprises with an Assurant Home Warranty, backed by a partner that supports you through every step of homeownership. Explore Plans.
© 2026 Better Homes and Gardens Real Estate LLC. An Anywhere Real Estate company. All rights reserved. Better Homes and Gardens® Real Estate is a registered trademark owned by Meredith Operations Corporation, licensed to Better Homes and Gardens Real Estate LLC and used with permission. Better Homes and Gardens Real Estate LLC fully supports the principles of the Fair Housing Act and the Equal Opportunity Act. Listing information is deemed reliable but is not guaranteed accurate.
Each office is independently owned and operated.
Any services or products provided by third parties are not provided by, affiliated with or related to Better Homes and Gardens Real Estate LLC, or its affiliated companies.