
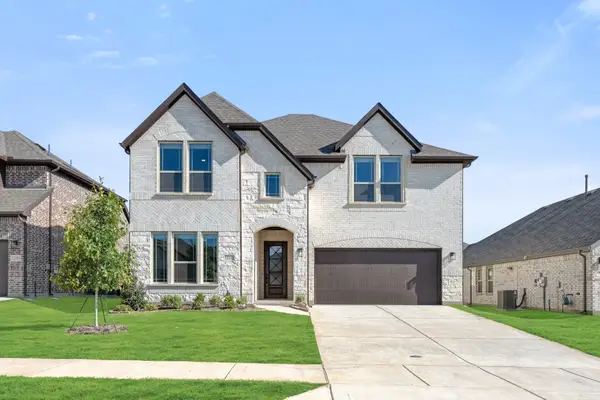
10040 Travis Drive, Providence Village, TX 76227
Local realty services provided by:Better Homes and Gardens Real Estate Senter, REALTORS(R)
Listed by: tiffany marshall
Office: exp realty
MLS#:21315068
Source:GDAR
Price summary
- Price:$274,900
- Price per sq. ft.:$190.64
- Monthly HOA dues:$41.67
About this home
**PRICED TO SELL -- MOVE-IN READY IN PROVIDENCE VILLAGE!**
Don’t miss this opportunity to own a beautifully maintained 3-bedroom, 2-bath home in the desirable community of Providence Village. **Recently price-improved and ready for its next owner**, this home offers a fantastic combination of comfort, space, and value.
Step inside to an inviting open-concept floor plan featuring a spacious living area that flows seamlessly into the kitchen and dining space, perfect for everyday living and entertaining. The kitchen offers ample cabinet and counter space, a breakfast nook, and a pantry for additional storage.
The private primary suite features an ensuite bath and walk-in closet, while two additional bedrooms provide flexibility for family, guests, or a home office.
Outside, enjoy a fully fenced backyard with plenty of room to relax, play, or entertain. Located on a quiet street facing a cul-de-sac, the home offers a peaceful neighborhood setting.
Providence Village residents enjoy access to walking trails, stocked fishing ponds, a community splash pad, and other neighborhood amenities. Conveniently located near US-380 with easy access to shopping, dining, schools, and the growing North Texas corridor.
**Priced to sell and move-in ready, schedule your showing and come see the value this Providence Village home has to offer!**...
Contact an agent
Home facts
- Year built:2020
- Subdivision & Development:Liberty at Providence Village
- Listing ID #:21315068
- Added:66 day(s) ago
- Updated:September 18, 2026 at 12:16 PM
Rooms and interior
- Bedrooms:3
- Total bathrooms:2
- Full bathrooms:2
- Kitchen Description:Dishwasher, Electric Cooktop
- Living area:1,442 sq. ft.
Heating and cooling
- Cooling:Ceiling Fans, Central Air, Electric
- Heating:Central, Electric
- Central air:Yes
Structure and exterior
- Year built:2020
- Building area:1,442 sq. ft.
- Lot area:0.1 Acres
- Levels:1 Story
Schools
- High school:Aubrey
- Middle school:Aubrey
- Elementary school:James A Monaco
Finances and disclosures
- Price:$274,900
- Price per sq. ft.:$190.64
Features and amenities
- Appliances:Dishwasher, Electric Cooktop
Parking
- Garage:Yes
- Garage spaces:2
 Information provided, in part, by North Texas Real Estate Information Systems, Inc. Last Updated September 18, 2026 Listings with the NTREIS logo are listed by brokerages other than Better Homes and Gardens Real Estate Senter, REALTORS(R).
New listings near 10040 Travis Drive
- New
 $394,990Active4 beds 2 baths1,877 sq. ft.
13097 Limestone Street, Providence Village, TX 76227
MLS# 21384708Listed by: ESCAPE REALTY - New
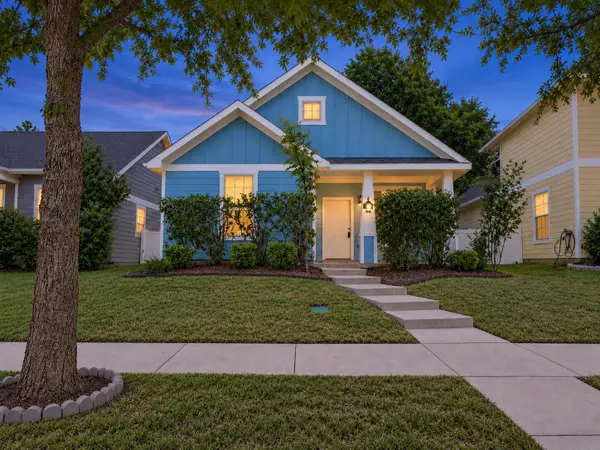 $279,000Active3 beds 2 baths1,418 sq. ft.
1908 Rodgers Lane, Aubrey, TX 76227
MLS# 39125921Listed by: LOCKE AND KEY HOMES - New
 $399,990Active4 beds 3 baths2,106 sq. ft.
13036 Sandstone Street, Providence Village, TX 76227
MLS# 21384380Listed by: ESCAPE REALTY - New
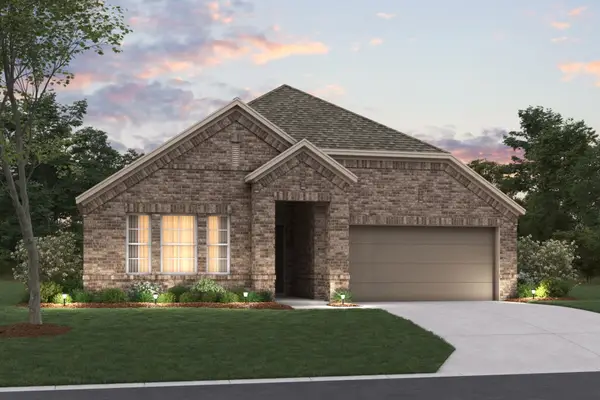 $394,990Active4 beds 2 baths2,029 sq. ft.
13077 Limestone Street, Providence Village, TX 76227
MLS# 21384447Listed by: ESCAPE REALTY - New
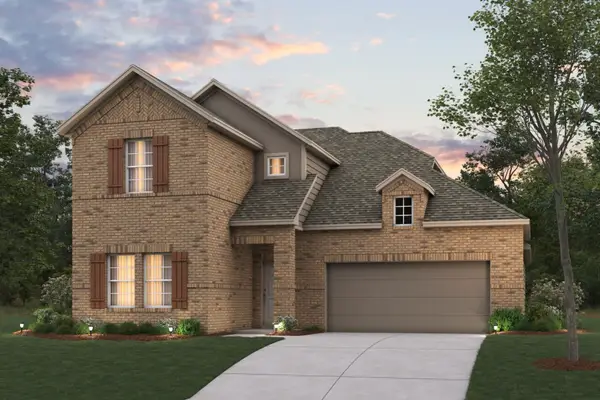 $449,990Active4 beds 3 baths2,680 sq. ft.
13096 Limestone Street, Providence Village, TX 76227
MLS# 21384656Listed by: ESCAPE REALTY - New
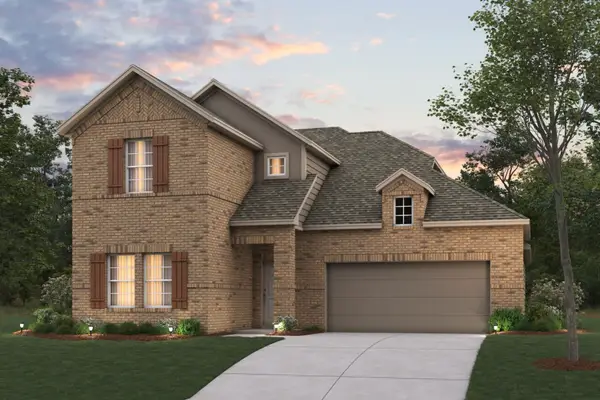 $444,990Active4 beds 3 baths2,680 sq. ft.
13028 Limestone Street, Providence Village, TX 76227
MLS# 21384352Listed by: ESCAPE REALTY - New
 $324,900Active3 beds 2 baths1,566 sq. ft.
13177 N Haven Way, Providence Village, TX 76227
MLS# 21387774Listed by: AXIAL REALTY LLC - New
 $599,990Active3 beds 3 baths2,542 sq. ft.
4004 Reserve Way, Providence Village, TX 76227
MLS# 21387530Listed by: RYAN GRIFFIN - New
 $550,000Active5 beds 4 baths3,560 sq. ft.
13113 Limestone Street, Providence Village, TX 76227
MLS# 21381129Listed by: VISIONS REALTY & INVESTMENTS - Open Sat, 10am to 12pmNew
 $359,000Active4 beds 3 baths2,617 sq. ft.
9140 Benevolent Court, Providence Village, TX 76227
MLS# 21301622Listed by: FATHOM REALTY, LLC


Protect your home and budget from life's surprises with an Assurant Home Warranty, backed by a partner that supports you through every step of homeownership. Explore Plans.
© 2026 Better Homes and Gardens Real Estate LLC. An Anywhere Real Estate company. All rights reserved. Better Homes and Gardens® Real Estate is a registered trademark owned by Meredith Operations Corporation, licensed to Better Homes and Gardens Real Estate LLC and used with permission. Better Homes and Gardens Real Estate LLC fully supports the principles of the Fair Housing Act and the Equal Opportunity Act. Listing information is deemed reliable but is not guaranteed accurate.
Each office is independently owned and operated.
Any services or products provided by third parties are not provided by, affiliated with or related to Better Homes and Gardens Real Estate LLC, or its affiliated companies.