
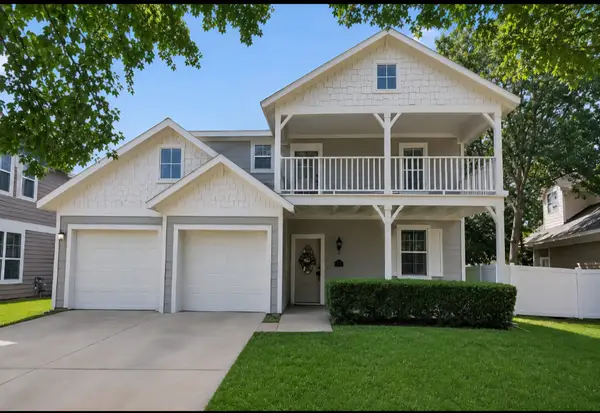
1729 Cambridge Drive, Providence Village, TX 76227
Local realty services provided by:Better Homes and Gardens Real Estate Edwards & Associates
Listed by: cindy coggins
Office: keller williams realty allen
MLS#:21276381
Source:GDAR
Price summary
- Price:$275,000
- Price per sq. ft.:$144.36
- Monthly HOA dues:$75
About this home
Welcome to a home where everyday life feels a little more relaxed. This charming 4-bedroom, 3-full-bath home in Providence Village offers an open, welcoming floor plan with plenty of room to gather, spread out, and make it your own. New paint throughout, new quartz counters, new carpet, new exterior paint! The primary suite and an additional bedroom are both located downstairs, giving you flexibility for guests, a home office, nursery, or multigenerational living. Upstairs, two more bedrooms and a full bath create a comfortable space for family, visitors, or hobbies. Picture slow mornings with coffee, tea, or lemonade on the covered front porch, followed by backyard barbecues and easy evenings on the patio. Whether you are hosting friends or enjoying a quiet night at home, this layout makes everyday living feel effortless. Providence Village is more than a neighborhood—it is a lifestyle. Residents enjoy resort-style amenities including two community pools, one with a waterslide, plus a pond, tennis courts, walking trails, parks, playgrounds, and more. Located in Aubrey ISD and close to shopping, dining, and major thoroughfares, this home offers the space, comfort, and community buyers are looking for....
Contact an agent
Home facts
- Year built:2006
- Subdivision & Development:Creek Village At Providence
- Listing ID #:21276381
- Added:27 day(s) ago
- Updated:August 02, 2026 at 07:50 AM
Rooms and interior
- Bedrooms:4
- Total bathrooms:3
- Full bathrooms:3
- Flooring:Carpet, Ceramic Tile
- Kitchen Description:Dishwasher, Disposal, Electric Range, Microwave, Refrigerator
- Living area:1,905 sq. ft.
Heating and cooling
- Cooling:Central Air
- Heating:Central, Electric
- Central air:Yes
Structure and exterior
- Roof:Composition
- Year built:2006
- Building area:1,905 sq. ft.
- Lot area:0.11 Acres
- Lot Features:Cleared, Corner Lot, Landscaped, Sprinkler System
- Architectural Style:Traditional
- Foundation Description:Slab
- Levels:2 Story
Schools
- High school:Aubrey
- Middle school:Aubrey
- Elementary school:James A Monaco
Finances and disclosures
- Price:$275,000
- Price per sq. ft.:$144.36
Features and amenities
- Appliances:Dishwasher, Disposal, Electric Range, Microwave, Refrigerator
- Amenities:Carbon Monoxide Detectors, Prewired, Security System, Smoke Detectors, Window Coverings
Parking
- Garage:Yes
- Garage spaces:2
 Information provided, in part, by North Texas Real Estate Information Systems, Inc. Last Updated August 2, 2026 Listings with the NTREIS logo are listed by brokerages other than Better Homes and Gardens Real Estate Edwards & Associates.
New listings near 1729 Cambridge Drive
- New
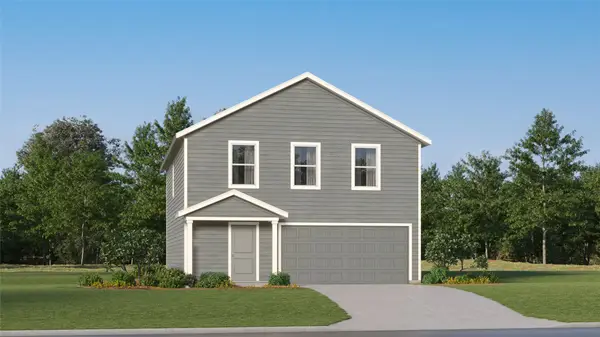 $278,999Active4 beds 3 baths1,954 sq. ft.
3208 Campeiro Avenue, Providence Village, TX 76227
MLS# 21347291Listed by: TURNER MANGUM,LLC - New
 $263,999Active3 beds 2 baths1,402 sq. ft.
3216 Campeiro Avenue, Providence Village, TX 76227
MLS# 21347327Listed by: TURNER MANGUM,LLC - New
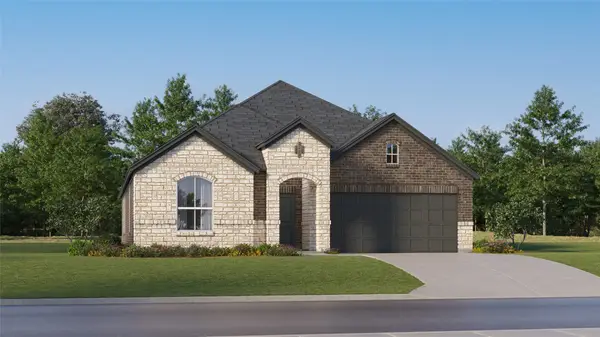 $368,999Active4 beds 2 baths2,062 sq. ft.
3416 Caspian Drive, Providence Village, TX 76227
MLS# 21347223Listed by: TURNER MANGUM,LLC - New
 $350,999Active4 beds 2 baths1,902 sq. ft.
3024 Eriskay Drive, Providence Village, TX 76227
MLS# 21347235Listed by: TURNER MANGUM,LLC - New
 $250,999Active3 beds 2 baths1,411 sq. ft.
3156 Campeiro Avenue, Providence Village, TX 76227
MLS# 21347251Listed by: TURNER MANGUM,LLC - New
 $280,999Active4 beds 3 baths1,954 sq. ft.
3160 Campeiro Avenue, Providence Village, TX 76227
MLS# 21347272Listed by: TURNER MANGUM,LLC - New
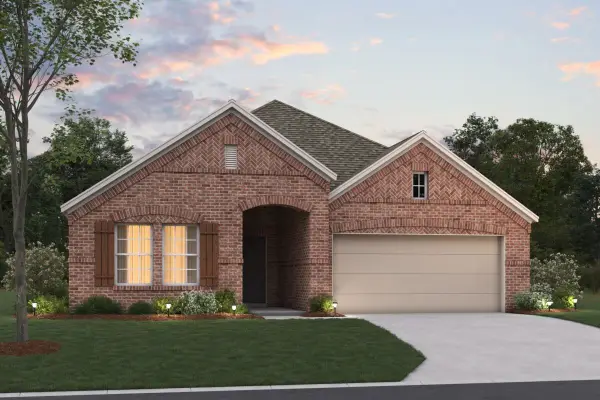 $379,990Active4 beds 3 baths2,214 sq. ft.
13108 Limestone Street, Providence Village, TX 76227
MLS# 21334629Listed by: ESCAPE REALTY - New
 $199,000Active2 beds 3 baths1,022 sq. ft.
12117 Falabella Drive, Providence Village, TX 76227
MLS# 21341643Listed by: INC REALTY, LLC - New
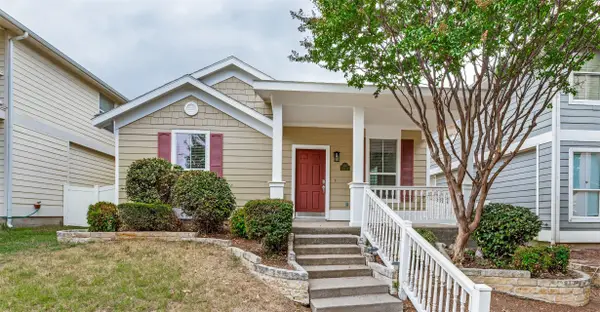 $279,000Active3 beds 3 baths1,676 sq. ft.
10249 Nantucket Drive, Providence Village, TX 76227
MLS# 21342741Listed by: GAGE REALTY - New
 $360,000Active5 beds 3 baths2,795 sq. ft.
1604 Goodwin Drive, Providence Village, TX 76227
MLS# 21316139Listed by: RE/MAX FOUR CORNERS


Protect your home and budget from life's surprises with an Assurant Home Warranty, backed by a partner that supports you through every step of homeownership. Explore Plans.
© 2026 Better Homes and Gardens Real Estate LLC. An Anywhere Real Estate company. All rights reserved. Better Homes and Gardens® Real Estate is a registered trademark owned by Meredith Operations Corporation, licensed to Better Homes and Gardens Real Estate LLC and used with permission. Better Homes and Gardens Real Estate LLC fully supports the principles of the Fair Housing Act and the Equal Opportunity Act. Listing information is deemed reliable but is not guaranteed accurate.
Each office is independently owned and operated.
Any services or products provided by third parties are not provided by, affiliated with or related to Better Homes and Gardens Real Estate LLC, or its affiliated companies.