
4020 Belmont Drive, Providence Village, TX 76227
Local realty services provided by:Better Homes and Gardens Real Estate Rhodes Realty
4020 Belmont Drive,Providence Village, TX 76227
$214,000
- 3 Beds
- 3 Baths
- 1,189 sq. ft.
- Single family
- Active
Listed by: michelle potysman
Office: re/max first realty iii
MLS#:21419165
Source:GDAR
Price summary
- Price:$214,000
- Price per sq. ft.:$179.98
- Monthly HOA dues:$121.33
About this home
Welcome to this beautiful home with a spacious, open floorplan that seamlessly connects the kitchen, dining area, and family room, perfect for everyday living and easy entertaining. The private primary suite offers an ensuite bath with a walk-in shower and a generous walk-in closet. A conveniently located laundry closet between the bedrooms accommodates a stackable washer and dryer. Two additional bedrooms and a full bathroom complete the upstairs. The property sits on a premium lot with a backyard offering open skies, rolling hills, and a pond in the distance creating a scenic backdrop for relaxing or gathering with friends. An attached one car garage with an automatic garage opener is great for inclement weather. Enjoy exceptional value in a great location, along with community amenities including a pool, park, baseball diamond, pickleball court, and more. The washer, dryer and refrigerator can convey with an acceptable offer so don't miss the opportunity to make this wonderful home yours! A down payment assistant program could be available for those who qualify, ask agent for details....
Contact an agent
Home facts
- Year built:2025
- Subdivision & Development:Foree Ranch Ph 2
- Listing ID #:21419165
- Added:1 day(s) ago
- Updated:November 03, 2026 at 08:45 PM
Rooms and interior
- Bedrooms:3
- Total bathrooms:3
- Full bathrooms:2
- Half bathrooms:1
- Flooring:Luxury Vinyl Plank
- Kitchen Description:Dishwasher, Disposal, Gas Range, Refrigerator
- Living area:1,189 sq. ft.
Heating and cooling
- Cooling:Central Air
- Heating:Central
- Central air:Yes
Structure and exterior
- Roof:Composition
- Year built:2025
- Building area:1,189 sq. ft.
- Lot area:0.07 Acres
- Lot Features:Sprinkler System, Subdivision
- Architectural Style:Traditional
- Foundation Description:Slab
- Levels:2 Story
Schools
- High school:Aubrey
- Middle school:Aubrey
- Elementary school:Pete and Myra West
Finances and disclosures
- Price:$214,000
- Price per sq. ft.:$179.98
- Tax amount:$924
Features and amenities
- Appliances:Dishwasher, Disposal, Gas Range, Refrigerator, Tankless Water Heater
Parking
- Garage:Yes
- Garage spaces:1
- Carport spaces:1
 Information provided, in part, by North Texas Real Estate Information Systems, Inc. Last Updated November 3, 2026 Listings with the NTREIS logo are listed by brokerages other than Better Homes and Gardens Real Estate Rhodes Realty.
New listings near 4020 Belmont Drive
- New
 $498,000Active3 beds 3 baths2,728 sq. ft.
10391 Cedar Lake Drive, Providence Village, TX 76227
MLS# 21427271Listed by: DFW HOME - New
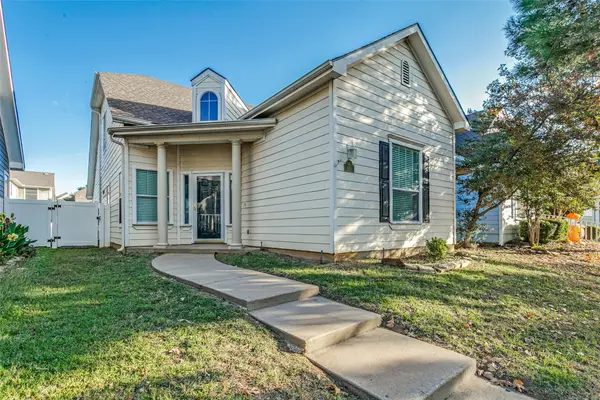 $260,000Active4 beds 3 baths1,661 sq. ft.
9919 Birch Drive, Providence Village, TX 76227
MLS# 21422949Listed by: KELLER WILLIAMS LEGACY - New
 $249,000Active3 beds 2 baths1,347 sq. ft.
9037 Waterman Drive, Providence Village, TX 76227
MLS# 21422254Listed by: RE/MAX DFW ASSOCIATES - New
 $459,000Active4 beds 3 baths2,593 sq. ft.
13040 Sandstone Street, Providence Village, TX 76227
MLS# 21421767Listed by: VISIONS REALTY & INVESTMENTS - New
 $305,000Active4 beds 2 baths1,738 sq. ft.
13121 S Haven Way, Providence Village, TX 76227
MLS# 21421293Listed by: MISSION TO CLOSE - New
 $495,000Active5 beds 4 baths2,849 sq. ft.
13104 Limestone Street, Providence Village, TX 76227
MLS# 21420579Listed by: VISIONS REALTY & INVESTMENTS - New
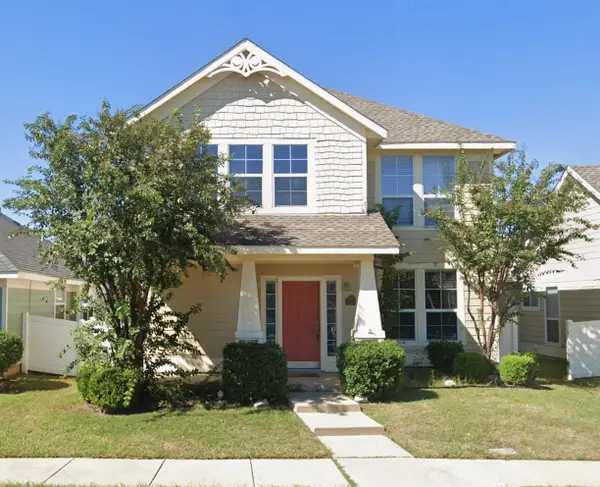 $275,000Active3 beds 3 baths1,850 sq. ft.
9325 Masse Court, Providence Village, TX 76227
MLS# 21419873Listed by: GREEN LAND REALTY - New
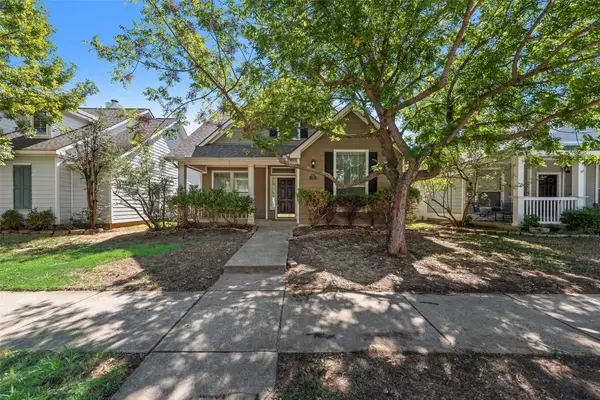 $275,000Active4 beds 3 baths1,944 sq. ft.
9854 Walnut Hill Drive, Providence Village, TX 76227
MLS# 21419788Listed by: DFW HOME 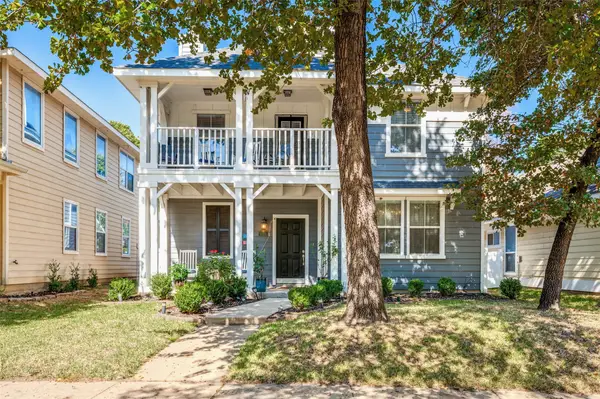 $359,000Active3 beds 3 baths2,215 sq. ft.
10021 Lexington Drive, Providence Village, TX 76227
MLS# 21418974Listed by: THE MCLEOD COMPANY


Protect your home and budget from life's surprises with an Assurant Home Warranty, backed by a partner that supports you through every step of homeownership. Explore Plans.
© 2026 Better Homes and Gardens Real Estate LLC. An Anywhere Real Estate company. All rights reserved. Better Homes and Gardens® Real Estate is a registered trademark owned by Meredith Operations Corporation, licensed to Better Homes and Gardens Real Estate LLC and used with permission. Better Homes and Gardens Real Estate LLC fully supports the principles of the Fair Housing Act and the Equal Opportunity Act. Listing information is deemed reliable but is not guaranteed accurate.
Each office is independently owned and operated.
Any services or products provided by third parties are not provided by, affiliated with or related to Better Homes and Gardens Real Estate LLC, or its affiliated companies.