
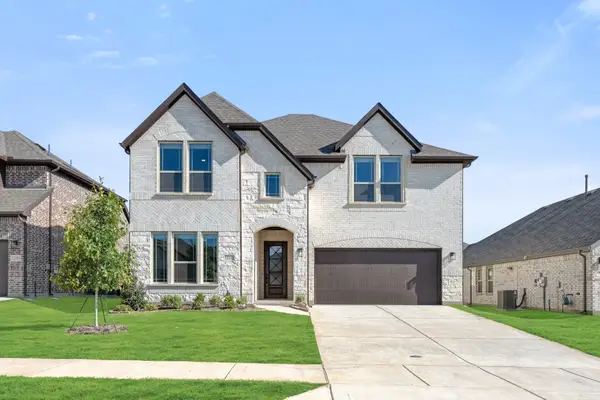
5945 Revere Drive, Providence Village, TX 76227
Local realty services provided by:Better Homes and Gardens Real Estate Lindsey Realty
Listed by: jeri boland-buckner
Office: fathom realty, llc.
MLS#:21326568
Source:GDAR
Price summary
- Price:$328,000
- Price per sq. ft.:$174.38
- Monthly HOA dues:$33.33
About this home
NEW PRICE!!! WELCOME HOME TO THIS BEAUTIFUL, MODEL LIKE HOME THAT IS LOADED WITH UPGRADES. MOVE-IN READY. If you are looking for a place to be your SANCTUARY and enjoy life after a stressful work life, this is IT! This barely lived in split bedroom floorplan provides privacy to everyone. It has a separate study for remote work or home office. The Kitchen and Dining Room are open to the Family Room with custom built 40 inch Contemporary Electric Fireplace and Stained Mantel. . The Kitchen has Granite Countertops with a tile backsplash, beautiful cabinets for storage, Case Moldings. A large portion of the house has upgraded Baseboards and Case Moldings. Large Double Door Garage with GDO and remotes for each. Enjoy time outside with a Large Covered Patio!!!
Contact an agent
Home facts
- Year built:2023
- Subdivision & Development:Liberty at Providence Village
- Listing ID #:21326568
- Added:69 day(s) ago
- Updated:September 18, 2026 at 12:16 PM
Rooms and interior
- Bedrooms:3
- Total bathrooms:2
- Full bathrooms:2
- Kitchen Description:Dishwasher, Disposal, Electric Range, Microwave
- Living area:1,881 sq. ft.
Heating and cooling
- Cooling:Electric
- Heating:Electric
Structure and exterior
- Year built:2023
- Building area:1,881 sq. ft.
- Lot area:0.14 Acres
- Levels:1 Story
Schools
- High school:Aubrey
- Middle school:Aubrey
- Elementary school:James A Monaco
Finances and disclosures
- Price:$328,000
- Price per sq. ft.:$174.38
- Tax amount:$6,871
Features and amenities
- Appliances:Dishwasher, Disposal, Electric Range, Electric Water Heater, Microwave
Parking
- Garage:Yes
- Garage spaces:2
 Information provided, in part, by North Texas Real Estate Information Systems, Inc. Last Updated September 18, 2026 Listings with the NTREIS logo are listed by brokerages other than Better Homes and Gardens Real Estate Lindsey Realty.
New listings near 5945 Revere Drive
- New
 $394,990Active4 beds 2 baths1,877 sq. ft.
13097 Limestone Street, Providence Village, TX 76227
MLS# 21384708Listed by: ESCAPE REALTY - New
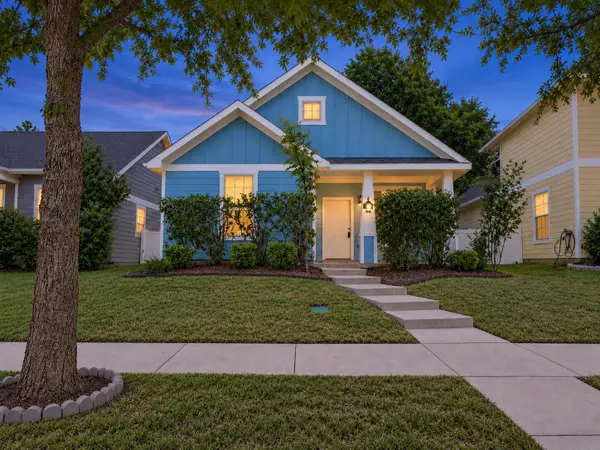 $279,000Active3 beds 2 baths1,418 sq. ft.
1908 Rodgers Lane, Aubrey, TX 76227
MLS# 39125921Listed by: LOCKE AND KEY HOMES - New
 $399,990Active4 beds 3 baths2,106 sq. ft.
13036 Sandstone Street, Providence Village, TX 76227
MLS# 21384380Listed by: ESCAPE REALTY - New
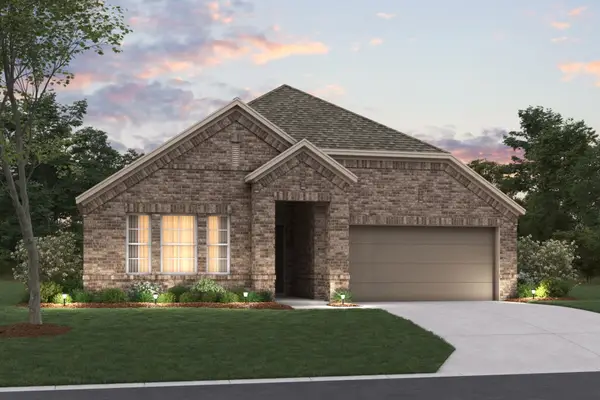 $394,990Active4 beds 2 baths2,029 sq. ft.
13077 Limestone Street, Providence Village, TX 76227
MLS# 21384447Listed by: ESCAPE REALTY - New
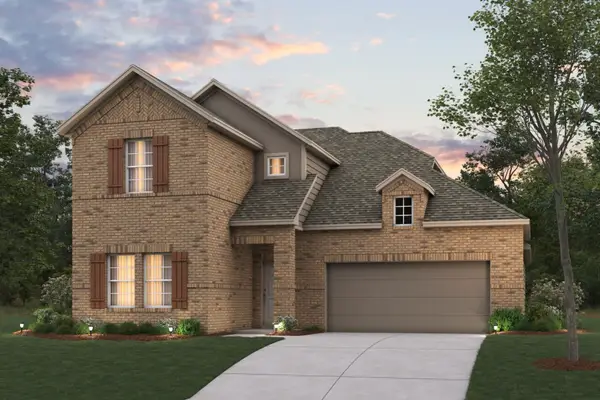 $449,990Active4 beds 3 baths2,680 sq. ft.
13096 Limestone Street, Providence Village, TX 76227
MLS# 21384656Listed by: ESCAPE REALTY - New
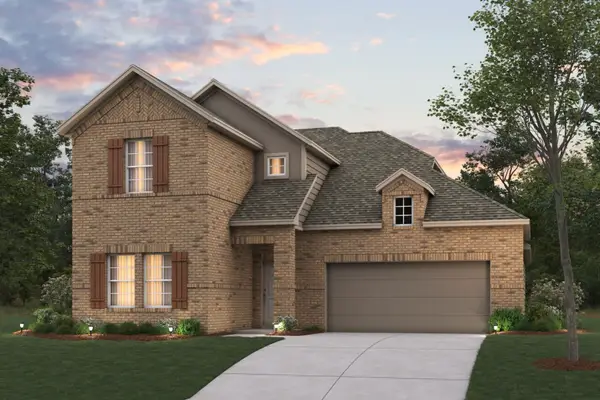 $444,990Active4 beds 3 baths2,680 sq. ft.
13028 Limestone Street, Providence Village, TX 76227
MLS# 21384352Listed by: ESCAPE REALTY - New
 $324,900Active3 beds 2 baths1,566 sq. ft.
13177 N Haven Way, Providence Village, TX 76227
MLS# 21387774Listed by: AXIAL REALTY LLC - New
 $599,990Active3 beds 3 baths2,542 sq. ft.
4004 Reserve Way, Providence Village, TX 76227
MLS# 21387530Listed by: RYAN GRIFFIN - New
 $550,000Active5 beds 4 baths3,560 sq. ft.
13113 Limestone Street, Providence Village, TX 76227
MLS# 21381129Listed by: VISIONS REALTY & INVESTMENTS - Open Sat, 10am to 12pmNew
 $359,000Active4 beds 3 baths2,617 sq. ft.
9140 Benevolent Court, Providence Village, TX 76227
MLS# 21301622Listed by: FATHOM REALTY, LLC


Protect your home and budget from life's surprises with an Assurant Home Warranty, backed by a partner that supports you through every step of homeownership. Explore Plans.
© 2026 Better Homes and Gardens Real Estate LLC. An Anywhere Real Estate company. All rights reserved. Better Homes and Gardens® Real Estate is a registered trademark owned by Meredith Operations Corporation, licensed to Better Homes and Gardens Real Estate LLC and used with permission. Better Homes and Gardens Real Estate LLC fully supports the principles of the Fair Housing Act and the Equal Opportunity Act. Listing information is deemed reliable but is not guaranteed accurate.
Each office is independently owned and operated.
Any services or products provided by third parties are not provided by, affiliated with or related to Better Homes and Gardens Real Estate LLC, or its affiliated companies.