
9037 Cape Cod Boulevard, Providence Village, TX 76227
Local realty services provided by:Better Homes and Gardens Real Estate Senter, REALTORS(R)
Listed by: sharon jones
Office: 1st class real estate services
MLS#:21384208
Source:GDAR
Price summary
- Price:$282,000
- Price per sq. ft.:$144.84
- Monthly HOA dues:$60
About this home
Welcome Home! Open concept, formal dining room. Eat in kitchen with gas range. Wood plank flooring throughout downstairs. All bedrooms are upstairs. Master suite has garden tub with separate shower. All bedrooms have walk-in closets. A must see. Buyer's please verify schools, sq. ft and bedroom sizes.
Contact an agent
Home facts
- Year built:2011
- Subdivision & Development:Seaside Village II At Providen
- Listing ID #:21384208
- Added:2 day(s) ago
- Updated:September 14, 2026 at 11:55 AM
Rooms and interior
- Bedrooms:3
- Total bathrooms:3
- Full bathrooms:2
- Half bathrooms:1
- Kitchen Description:Dishwasher, Disposal, Electric Oven, Electric Range, Gas Cooktop, Microwave
- Living area:1,947 sq. ft.
Structure and exterior
- Year built:2011
- Building area:1,947 sq. ft.
- Lot area:0.1 Acres
- Levels:2 Story
Schools
- High school:Aubrey
- Middle school:Aubrey
- Elementary school:James A Monaco
Finances and disclosures
- Price:$282,000
- Price per sq. ft.:$144.84
- Tax amount:$5,689
Features and amenities
- Appliances:Dishwasher, Disposal, Electric Oven, Electric Range, Gas Cooktop, Gas Water Heater, Microwave, Plumbed For Gas, Some Gas Appliances
Parking
- Garage:Yes
- Garage spaces:2
 Information provided, in part, by North Texas Real Estate Information Systems, Inc. Last Updated September 14, 2026 Listings with the NTREIS logo are listed by brokerages other than Better Homes and Gardens Real Estate Senter, REALTORS(R).
New listings near 9037 Cape Cod Boulevard
- New
 $359,000Active4 beds 3 baths2,617 sq. ft.
9140 Benevolent Court, Providence Village, TX 76227
MLS# 21301622Listed by: FATHOM REALTY, LLC - New
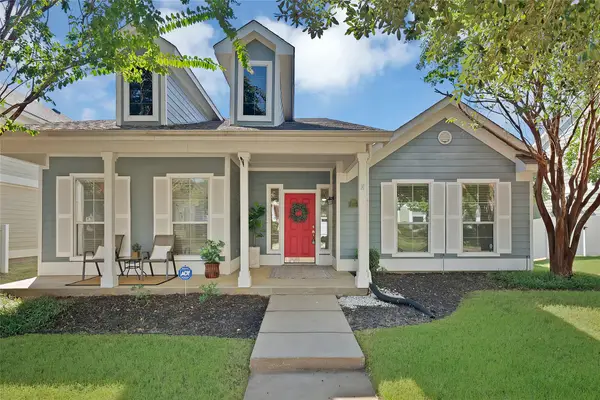 $285,000Active3 beds 2 baths1,907 sq. ft.
2221 Rodgers Lane, Providence Village, TX 76227
MLS# 21383904Listed by: THE REAL T GROUP - New
 $344,900Active4 beds 3 baths2,600 sq. ft.
1036 Elm Drive, Providence Village, TX 76227
MLS# 21384271Listed by: KELLER WILLIAMS REALTY DPR - New
 $265,000Active4 beds 3 baths1,609 sq. ft.
1395 Portsmouth Drive, Providence Village, TX 76227
MLS# 21380800Listed by: LOCAL PRO REALTY LLC - New
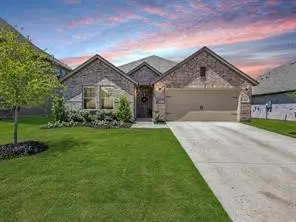 $275,000Active4 beds 2 baths2,108 sq. ft.
13141 Yellowstone Way, Providence Village, TX 76227
MLS# 21380936Listed by: KELLER WILLIAMS LEGACY - New
 $330,000Active3 beds 3 baths2,067 sq. ft.
10124 Cedar Lake Drive, Providence Village, TX 76227
MLS# 21381875Listed by: KELLER WILLIAMS NO. COLLIN CTY - New
 $359,990Active4 beds 3 baths2,106 sq. ft.
13088 Limestone Street, Providence Village, TX 76227
MLS# 21370346Listed by: ESCAPE REALTY - New
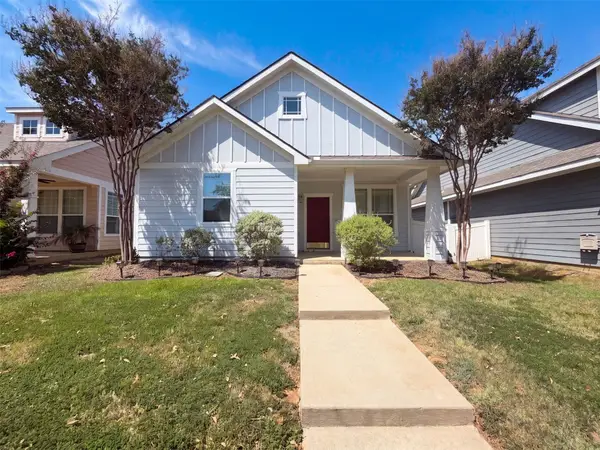 $274,000Active3 beds 2 baths1,418 sq. ft.
1905 Prospect Lane, Providence Village, TX 76227
MLS# 21375624Listed by: OPENDOOR BROKERAGE, LLC - Open Tue, 9am to 7pmNew
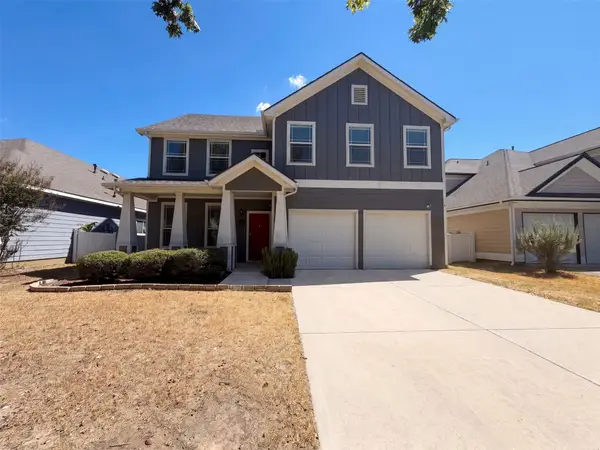 $300,000Active4 beds 3 baths2,351 sq. ft.
1924 Hartwell Court, Providence Village, TX 76227
MLS# 21378053Listed by: OPENDOOR BROKERAGE, LLC


Protect your home and budget from life's surprises with an Assurant Home Warranty, backed by a partner that supports you through every step of homeownership. Explore Plans.
© 2026 Better Homes and Gardens Real Estate LLC. An Anywhere Real Estate company. All rights reserved. Better Homes and Gardens® Real Estate is a registered trademark owned by Meredith Operations Corporation, licensed to Better Homes and Gardens Real Estate LLC and used with permission. Better Homes and Gardens Real Estate LLC fully supports the principles of the Fair Housing Act and the Equal Opportunity Act. Listing information is deemed reliable but is not guaranteed accurate.
Each office is independently owned and operated.
Any services or products provided by third parties are not provided by, affiliated with or related to Better Homes and Gardens Real Estate LLC, or its affiliated companies.