
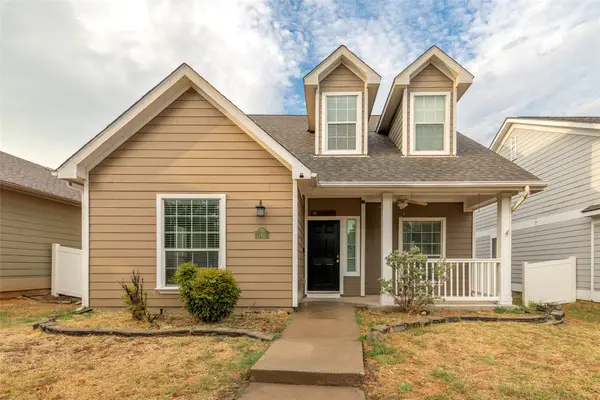
9113 Nathaniel Drive, Providence Village, TX 76227
Local realty services provided by:Better Homes and Gardens Real Estate Senter, REALTORS(R)
Listed by: tracy cavazos
Office: compass re texas, llc.
MLS#:21339665
Source:GDAR
Price summary
- Price:$349,900
- Price per sq. ft.:$136.95
- Monthly HOA dues:$74.83
About this home
Classic Colonial-inspired architecture and an inviting covered front porch create timeless curb appeal in this spacious two-story home on an interior homesite in Providence Village. Designed for today's lifestyle, this 4-bedroom home features a versatile flex room ideal as a home office, study, playroom or potential 5th bedroom, a formal dining room and a dramatic family room with soaring two-story ceilings, abundant natural light and a cozy gas fireplace.
The open-concept kitchen offers abundant cabinetry, peninsula with breakfast bar seating, a tumbled marble accent wall and a breakfast nook with a charming window seat. The open layout connects the kitchen, breakfast area and family room for easy everyday living and entertaining.
Upstairs, a loft overlooking the family room provides additional living space for a game room, media room or homework area. The private primary suite features direct access to the covered second-story balcony, dual granite vanities, a garden tub, separate shower and an oversized walk-in closet. Two secondary bedrooms also include walk-in closets, while one shares balcony access.
Hard-surface flooring extends throughout the second floor, while light neutral paint, updated commodes and abundant windows create a bright, inviting atmosphere. Relax or entertain on the covered back patio with an extended deck.
Located in the sought-after Providence Village master-planned community, residents enjoy resort-style pools, parks, playgrounds, ponds, fishing, tennis courts, walking trails and year-round community events. Offering timeless architectural character, flexible living spaces and the opportunity to personalize cosmetic finishes, this home delivers exceptional value in one of North Texas' most desirable communities.
**PLEASE NOTE: ALL OFFERS ARE SUBJECT TO BANK APPROVAL; MUST ALLOW 60-90+ DAY CLOSING**...
Contact an agent
Home facts
- Year built:2007
- Subdivision & Development:Eagle Village At Providence Ph
- Listing ID #:21339665
- Added:5 day(s) ago
- Updated:October 08, 2026 at 12:11 PM
Rooms and interior
- Bedrooms:5
- Total bathrooms:3
- Full bathrooms:2
- Half bathrooms:1
- Kitchen Description:Dishwasher, Disposal
- Living area:2,555 sq. ft.
Structure and exterior
- Year built:2007
- Building area:2,555 sq. ft.
- Lot area:0.12 Acres
- Levels:2 Story
Schools
- High school:Aubrey
- Middle school:Evalois Owens
- Elementary school:James A Monaco
Finances and disclosures
- Price:$349,900
- Price per sq. ft.:$136.95
- Tax amount:$6,781
Features and amenities
- Appliances:Dishwasher, Disposal
Parking
- Garage:Yes
- Garage spaces:2
 Information provided, in part, by North Texas Real Estate Information Systems, Inc. Last Updated October 8, 2026 Listings with the NTREIS logo are listed by brokerages other than Better Homes and Gardens Real Estate Senter, REALTORS(R).
New listings near 9113 Nathaniel Drive
- New
 $236,999Active3 beds 2 baths1,411 sq. ft.
11020 Losino Avenue, Providence Village, TX 76227
MLS# 21405304Listed by: KELLER WILLIAMS CITY-VIEW - New
 $295,000Active4 beds 2 baths2,137 sq. ft.
2012 Bridgeport Drive, Providence Village, TX 76227
MLS# 21400924Listed by: KELLER WILLIAMS REALTY DPR - New
 $375,000Active4 beds 4 baths3,033 sq. ft.
5909 Revere Drive, Providence Village, TX 76227
MLS# 21401695Listed by: COMPASS RE TEXAS, LLC. - New
 $329,000Active4 beds 4 baths2,534 sq. ft.
6032 Hailey Court, Providence Village, TX 76227
MLS# 21377692Listed by: FATHOM REALTY, LLC - New
 $274,900Active4 beds 3 baths2,253 sq. ft.
1411 Kingston Place, Providence Village, TX 76227
MLS# 21402047Listed by: YAN ZHANG, BROKER - New
 $229,900Active2 beds 2 baths1,347 sq. ft.
1745 Goodwin Drive, Providence Village, TX 76227
MLS# 21401018Listed by: COLDWELL BANKER APEX, REALTORS - New
 $279,900Active3 beds 2 baths1,308 sq. ft.
1805 Cambridge Drive, Providence Village, TX 76227
MLS# 21398688Listed by: KELLER WILLIAMS PROSPER CELINA - New
 $275,000Active3 beds 3 baths1,937 sq. ft.
9855 Cedarcrest Drive, Providence Village, TX 76227
MLS# 21400675Listed by: KELLER WILLIAMS NO. COLLIN CTY - New
 $337,990Active4 beds 2 baths1,877 sq. ft.
13053 Limestone Street, Providence Village, TX 76227
MLS# 21396921Listed by: ESCAPE REALTY


Protect your home and budget from life's surprises with an Assurant Home Warranty, backed by a partner that supports you through every step of homeownership. Explore Plans.
© 2026 Better Homes and Gardens Real Estate LLC. An Anywhere Real Estate company. All rights reserved. Better Homes and Gardens® Real Estate is a registered trademark owned by Meredith Operations Corporation, licensed to Better Homes and Gardens Real Estate LLC and used with permission. Better Homes and Gardens Real Estate LLC fully supports the principles of the Fair Housing Act and the Equal Opportunity Act. Listing information is deemed reliable but is not guaranteed accurate.
Each office is independently owned and operated.
Any services or products provided by third parties are not provided by, affiliated with or related to Better Homes and Gardens Real Estate LLC, or its affiliated companies.