
9145 Waterman Drive, Providence Village, TX 76227
Local realty services provided by:Better Homes and Gardens Real Estate Edwards & Associates
Listed by: sally reed
Office: keller williams realty dpr
MLS#:21426026
Source:GDAR
Price summary
- Price:$354,500
- Price per sq. ft.:$154.2
- Monthly HOA dues:$76.83
About this home
Beautiful Corner-Lot Home with Pond Views in Providence Village! Enjoy the space, comfort, and lifestyle this charming two-story home has to offer! Situated on a desirable corner lot with peaceful pond views, this spacious 3-bedroom, 2.5-bath home features 2,299 square feet of thoughtfully designed living space. Inside, you'll find two living areas, two dining areas, and a dedicated library that makes the perfect home office, study, or playroom. The inviting main living room opens to the kitchen and features a cozy fireplace and stunning floor-to-ceiling windows that fill the space with natural light. The eat-in kitchen is designed for gathering, with a built-in banquette and breakfast bar offering additional seating. Upstairs, the spacious loft provides a second living area with endless possibilities for a media room, game room, or relaxing retreat. The private primary suite offers walk-in closets and an ensuite bath complete with dual sinks, a jetted soaking tub, and a separate shower. Additional highlights include an attached two-car garage, backyard patio, and outdoor space to enjoy. Located in the sought-after Providence Village community, residents enjoy an array of amenities, including swimming pools, sports courts, fishing ponds, and a clubhouse. Conveniently located in Aubrey ISD, this home offers flexible living spaces, beautiful surroundings, and a wonderful community lifestyle!...
Contact an agent
Home facts
- Year built:2006
- Subdivision & Development:Seaside Village II At Providen
- Listing ID #:21426026
- Added:3 day(s) ago
- Updated:November 09, 2026 at 01:54 PM
Rooms and interior
- Bedrooms:3
- Total bathrooms:3
- Full bathrooms:2
- Half bathrooms:1
- Flooring:Carpet, Ceramic Tile, Luxury Vinyl Plank
- Kitchen Description:Dishwasher, Disposal, Gas Oven, Gas Range, Vented Exhaust Fan
- Living area:2,299 sq. ft.
Heating and cooling
- Cooling:Ceiling Fans, Central Air, Electric
- Heating:Central
- Central air:Yes
Structure and exterior
- Roof:Composition
- Year built:2006
- Building area:2,299 sq. ft.
- Lot area:0.15 Acres
- Lot Features:Corner Lot
- Architectural Style:Traditional
- Construction Materials:Fiber Cement
- Foundation Description:Slab
- Levels:2 Story
Schools
- High school:Aubrey
- Middle school:Aubrey
- Elementary school:James A Monaco
Finances and disclosures
- Price:$354,500
- Price per sq. ft.:$154.2
- Tax amount:$6,657
Features and amenities
- Appliances:Dishwasher, Disposal, Gas Oven, Gas Range, Plumbed For Gas, Some Gas Appliances, Vented Exhaust Fan
- Amenities:Window Coverings
Parking
- Garage:Yes
- Garage spaces:2
 Information provided, in part, by North Texas Real Estate Information Systems, Inc. Last Updated November 9, 2026 Listings with the NTREIS logo are listed by brokerages other than Better Homes and Gardens Real Estate Edwards & Associates.
New listings near 9145 Waterman Drive
- New
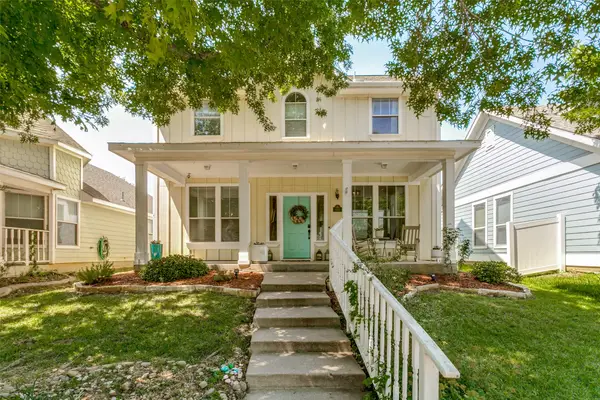 $290,000Active4 beds 4 baths1,839 sq. ft.
9837 Cedarcrest Drive, Providence Village, TX 76227
MLS# 21431348Listed by: EBBY HALLIDAY REALTORS - New
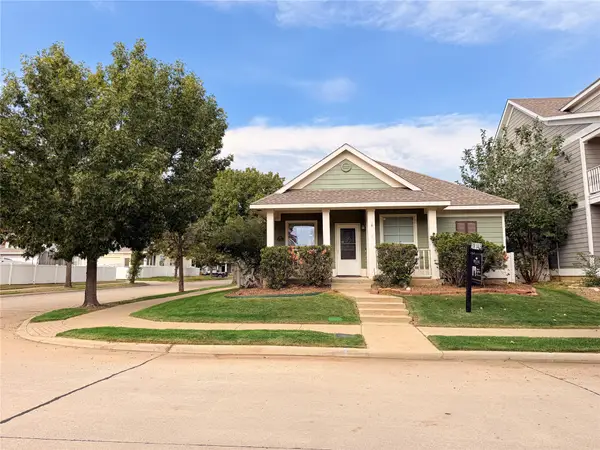 $254,900Active3 beds 2 baths1,308 sq. ft.
10305 Franklin Drive, Providence Village, TX 76227
MLS# 21431238Listed by: REGAL, REALTORS - New
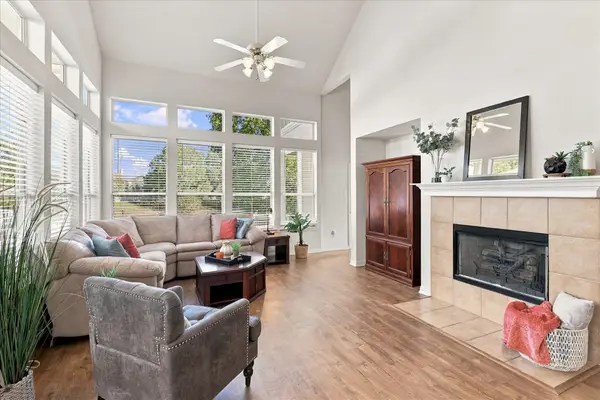 $317,000Active4 beds 3 baths2,442 sq. ft.
10229 Lakeview Drive, Providence Village, TX 76227
MLS# 21425727Listed by: CARDINAL ONE REALTY LLC - New
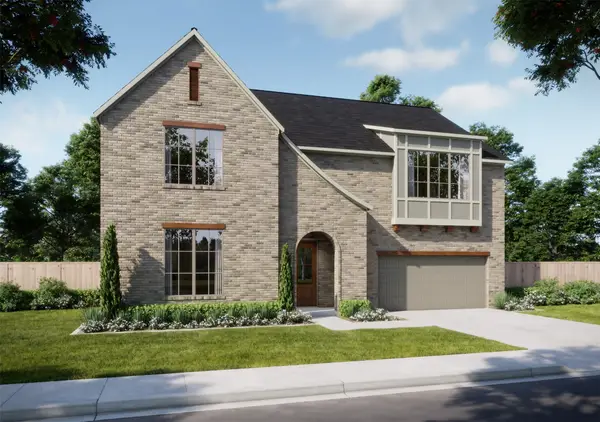 $739,990Active4 beds 3 baths3,569 sq. ft.
3905 Gail Lane, Providence Village, TX 76227
MLS# 21429519Listed by: RYAN GRIFFIN - New
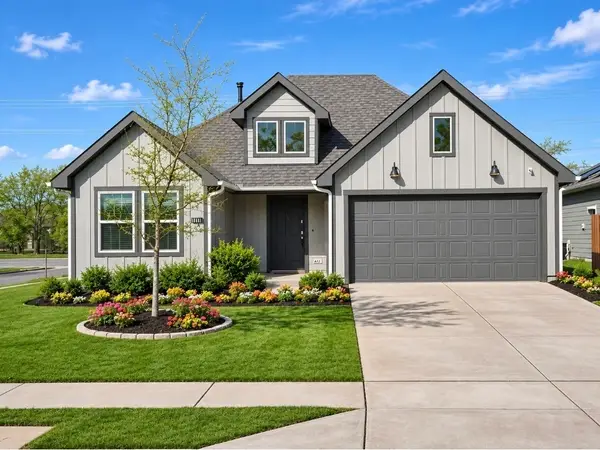 $290,000Active3 beds 2 baths1,563 sq. ft.
11401 Headwater Court, Providence Village, TX 76227
MLS# 21429317Listed by: TDREALTY - New
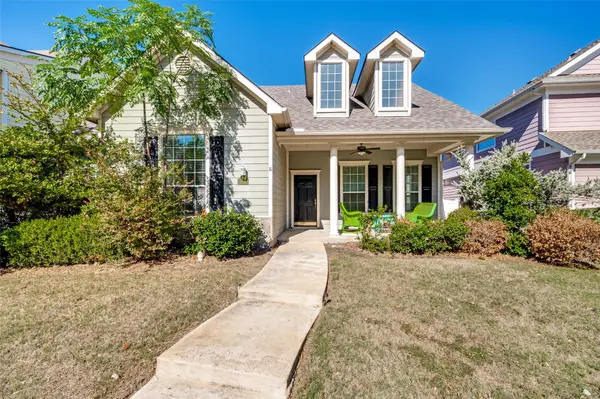 $289,950Active3 beds 2 baths1,760 sq. ft.
1055 Providence Boulevard, Providence Village, TX 76227
MLS# 21429114Listed by: TOPSKY REALTY TEXAS INC - New
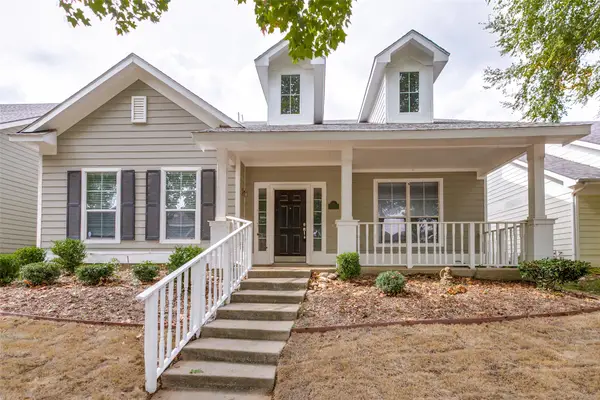 $299,000Active4 beds 4 baths2,331 sq. ft.
1917 Bridgeport Drive, Providence Village, TX 76227
MLS# 21424827Listed by: GAGE REALTY - New
 $310,000Active3 beds 2 baths1,254 sq. ft.
11212 W Pond Drive, Providence Village, TX 76227
MLS# 21415348Listed by: FATHOM REALTY - New
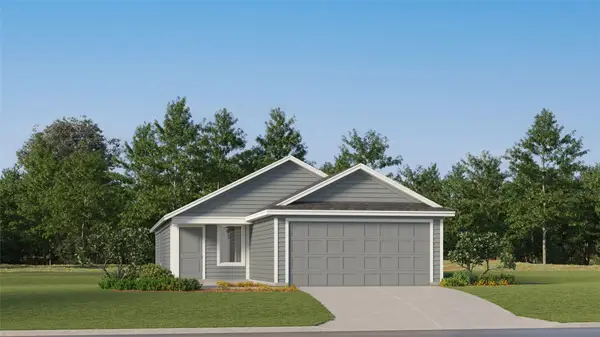 $254,999Active3 beds 2 baths1,402 sq. ft.
11016 Losino Avenue, Providence Village, TX 76227
MLS# 21427633Listed by: KELLER WILLIAMS CITY-VIEW


Protect your home and budget from life's surprises with an Assurant Home Warranty, backed by a partner that supports you through every step of homeownership. Explore Plans.
© 2026 Better Homes and Gardens Real Estate LLC. An Anywhere Real Estate company. All rights reserved. Better Homes and Gardens® Real Estate is a registered trademark owned by Meredith Operations Corporation, licensed to Better Homes and Gardens Real Estate LLC and used with permission. Better Homes and Gardens Real Estate LLC fully supports the principles of the Fair Housing Act and the Equal Opportunity Act. Listing information is deemed reliable but is not guaranteed accurate.
Each office is independently owned and operated.
Any services or products provided by third parties are not provided by, affiliated with or related to Better Homes and Gardens Real Estate LLC, or its affiliated companies.