
9221 Waterman Drive, Providence Village, TX 76227
Local realty services provided by:Better Homes and Gardens Real Estate Rhodes Realty
Listed by: ray meeks
Office: keller williams realty dpr
MLS#:21283201
Source:GDAR
Price summary
- Price:$369,900
- Price per sq. ft.:$156.14
- Monthly HOA dues:$74.83
About this home
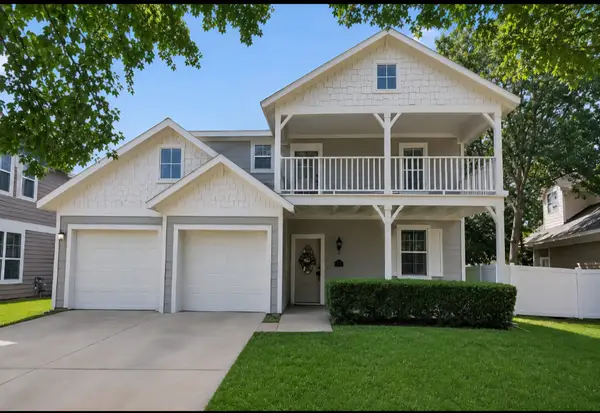
Discover this exceptionally updated two-story home nestled on a lake-facing lot in the master-planned community of Providence Village. A beautifully landscaped exterior invites you inside with sweeping wood-look tile floors and awe-inspiring 19-ft. ceilings. Situated off the foyer is a versatile flex room that could serve as a home office, formal dining room, or playroom. Make your way into the open-concept living space designed with both style and functionality in mind. The living room features a cozy electric fireplace with a modern tile surround, built-in media cabinet, and soaring ceilings. Fall in love with the chef-inspired kitchen equipped with Quartz counter-tops, custom cabinetry with exceptional storage, a two-toned island, sleek stainless steel appliances, dual ovens, and decorative tile backsplash. The breakfast room offers a large built-in banquette with additional storage. Thoughtfully located on the first floor, the primary suite features French doors overlooking the backyard oasis. The beautifully updated ensuite bath showcases dual Quartz-topped vanities, a freestanding soaking tub, updated tile shower, and spacious walk-in closet. Head upstairs to the expansive game room with a built-in storage bench and plenty of space for a pool table. You'll also find a peaceful balcony, three additional bedrooms with closet systems, and a full bath. Enjoy slow mornings relaxing on the charming front porch listening to the tranquil lake fountain, or unwind after a long day in your private backyard complete with an extended patio and serene Koi pond. Additional updates include a new AC unit and water heater (2022), garage door insulation, and added attic insulation for enhanced energy efficiency. Residents enjoy incredible amenities within walking distance including the catch-and-release pond, swimming pool, basketball courts, skate park, playgrounds, and more, plus Monaco Elementary School just moments away....
Contact an agent
Home facts
- Year built:2007
- Subdivision & Development:Harbor Village At Providence P
- Listing ID #:21283201
- Added:66 day(s) ago
- Updated:August 03, 2026 at 11:42 AM
Rooms and interior
- Bedrooms:4
- Total bathrooms:3
- Full bathrooms:2
- Half bathrooms:1
- Flooring:Carpet, Ceramic Tile
- Kitchen Description:Dishwasher, Disposal, Double Oven, Electric Range, Microwave
- Living area:2,369 sq. ft.
Heating and cooling
- Cooling:Ceiling Fans, Central Air, Electric
- Heating:Central, Electric, Fireplaces
- Central air:Yes
Structure and exterior
- Roof:Composition
- Year built:2007
- Building area:2,369 sq. ft.
- Lot area:0.13 Acres
- Lot Features:Few Trees, Interior Lot, Landscaped, Sprinkler System, Subdivision
- Architectural Style:Traditional
- Foundation Description:Slab
- Levels:2 Story
Schools
- High school:Aubrey
- Middle school:Aubrey
- Elementary school:James A Monaco
Finances and disclosures
- Price:$369,900
- Price per sq. ft.:$156.14
- Tax amount:$6,334
Features and amenities
- Appliances:Dishwasher, Disposal, Double Oven, Electric Range, Electric Water Heater, Microwave
- Amenities:Carbon Monoxide Detectors, Security System Owned, Smoke Detectors, Window Coverings
Parking
- Garage:Yes
- Garage spaces:2
 Information provided, in part, by North Texas Real Estate Information Systems, Inc. Last Updated August 3, 2026 Listings with the NTREIS logo are listed by brokerages other than Better Homes and Gardens Real Estate Rhodes Realty.
New listings near 9221 Waterman Drive
- New
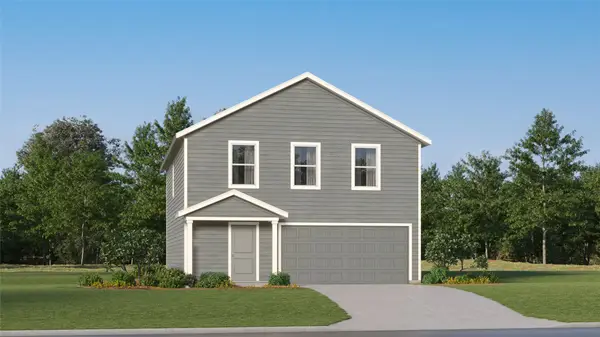 $278,999Active4 beds 3 baths1,954 sq. ft.
3208 Campeiro Avenue, Providence Village, TX 76227
MLS# 21347291Listed by: TURNER MANGUM,LLC - New
 $263,999Active3 beds 2 baths1,402 sq. ft.
3216 Campeiro Avenue, Providence Village, TX 76227
MLS# 21347327Listed by: TURNER MANGUM,LLC - New
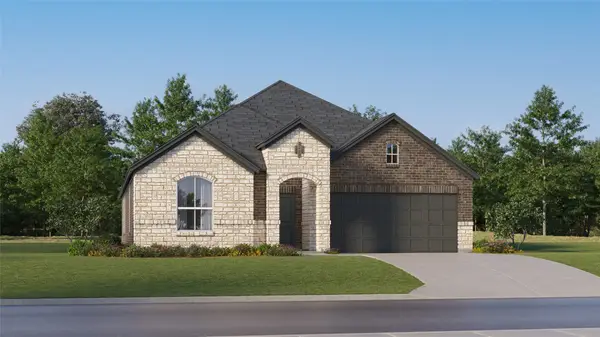 $368,999Active4 beds 2 baths2,062 sq. ft.
3416 Caspian Drive, Providence Village, TX 76227
MLS# 21347223Listed by: TURNER MANGUM,LLC - New
 $350,999Active4 beds 2 baths1,902 sq. ft.
3024 Eriskay Drive, Providence Village, TX 76227
MLS# 21347235Listed by: TURNER MANGUM,LLC - New
 $250,999Active3 beds 2 baths1,411 sq. ft.
3156 Campeiro Avenue, Providence Village, TX 76227
MLS# 21347251Listed by: TURNER MANGUM,LLC - New
 $280,999Active4 beds 3 baths1,954 sq. ft.
3160 Campeiro Avenue, Providence Village, TX 76227
MLS# 21347272Listed by: TURNER MANGUM,LLC - New
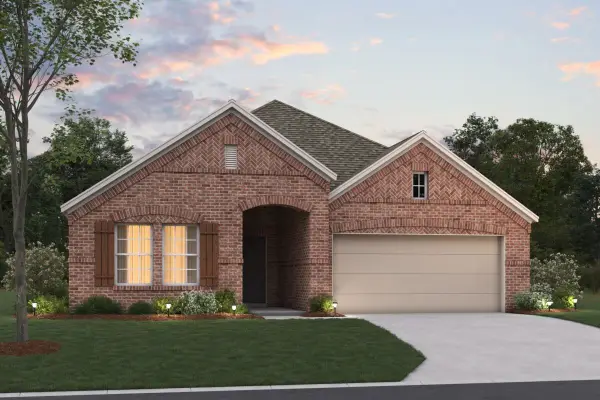 $379,990Active4 beds 3 baths2,214 sq. ft.
13108 Limestone Street, Providence Village, TX 76227
MLS# 21334629Listed by: ESCAPE REALTY - New
 $199,000Active2 beds 3 baths1,022 sq. ft.
12117 Falabella Drive, Providence Village, TX 76227
MLS# 21341643Listed by: INC REALTY, LLC - New
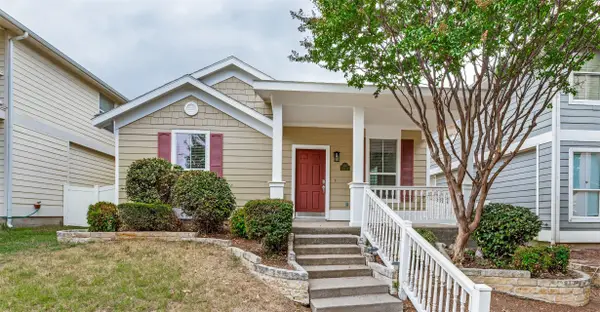 $279,000Active3 beds 3 baths1,676 sq. ft.
10249 Nantucket Drive, Providence Village, TX 76227
MLS# 21342741Listed by: GAGE REALTY - New
 $360,000Active5 beds 3 baths2,795 sq. ft.
1604 Goodwin Drive, Providence Village, TX 76227
MLS# 21316139Listed by: RE/MAX FOUR CORNERS


Protect your home and budget from life's surprises with an Assurant Home Warranty, backed by a partner that supports you through every step of homeownership. Explore Plans.
© 2026 Better Homes and Gardens Real Estate LLC. An Anywhere Real Estate company. All rights reserved. Better Homes and Gardens® Real Estate is a registered trademark owned by Meredith Operations Corporation, licensed to Better Homes and Gardens Real Estate LLC and used with permission. Better Homes and Gardens Real Estate LLC fully supports the principles of the Fair Housing Act and the Equal Opportunity Act. Listing information is deemed reliable but is not guaranteed accurate.
Each office is independently owned and operated.
Any services or products provided by third parties are not provided by, affiliated with or related to Better Homes and Gardens Real Estate LLC, or its affiliated companies.