
7420 SW County Road 2030, Purdon, TX 76679
Local realty services provided by:Better Homes and Gardens Real Estate Senter, REALTORS(R)
Listed by: nina perry perry
Office: azure sky realty, llc.
MLS#:21350457
Source:GDAR
Price summary
- Price:$540,000
- Price per sq. ft.:$274.11
About this home
**28.8 ACRES, TWO HOMES, MULTIPLE SHOPS AND ENDLESS POSSIBILITIES!** Priced at $540,000, this ag exempt property offers an incredible combination of acreage, improvements, and versatility for those ready to make country living their own!
The main residence is a 1978 brick ranch featuring 4 bedrooms, 1.5 baths, a spacious mudroom, oversized utility room with office space, walk in pantry and canning closet, and abundant storage throughout. Built by the seller's grandfather, the home remains largely original, offering a blank canvas for updates and personal touches. A metal roof adds to its appeal.
Need room for extended family, guests, or potential rental income? A separate 1992 Fleetwood Festival manufactured home offers 3 bedrooms and 2 baths, with interior renovations already underway, including updated flooring, paint, and trim.
Bring the tractors, trailers, RVs, livestock, and big ideas! The impressive 60 by 40 Quonset hut sits on a concrete slab with electricity and plumbing already run to the building. An additional pole barn with attached shop offers even more workspace and storage.
Outside, you'll find an approximately 1 acre pond, a second livestock watering pond, chicken coop, former pig pens, raised garden beds, and multiple fenced grazing areas. A water well is also located on the property, with condition and functionality unknown. Some fencing and outbuildings need repairs, but the possibilities are plentiful!
With 3 separate parcels, 2 established addresses, and 2 existing water meters, much of the groundwork is already in place. Whether you're dreaming of a family homestead, hobby farm, multigenerational retreat, or investment opportunity, this property offers the space and flexibility to bring your vision to life. Come see the potential for yourself!...
Contact an agent
Home facts
- Year built:1967
- Subdivision & Development:na
- Listing ID #:21350457
- Added:109 day(s) ago
- Updated:November 22, 2026 at 01:27 PM
Rooms and interior
- Bedrooms:4
- Total bathrooms:2
- Full bathrooms:1
- Half bathrooms:1
- Flooring:Combination
- Kitchen Description:Dishwasher, Double Oven, Electric Cooktop, Microwave
- Living area:1,970 sq. ft.
Heating and cooling
- Cooling:Ceiling Fans, Central Air
- Heating:Central
- Central air:Yes
Structure and exterior
- Year built:1967
- Building area:1,970 sq. ft.
- Lot area:28.8 Acres
- Lot Features:Acreage, Cleared, Hardwood Trees, Irregular Lot, Many Trees, Pasture, Wooded
- Architectural Style:Traditional
- Foundation Description:Slab
- Levels:1 Story
Schools
- High school:Dawson
- Middle school:Dawson
- Elementary school:Dawson
Finances and disclosures
- Price:$540,000
- Price per sq. ft.:$274.11
- Tax amount:$2,621
Features and amenities
- Appliances:Dishwasher, Double Oven, Electric Cooktop, Microwave
Parking
- Garage:Yes
- Garage spaces:4
- Carport spaces:2
 Information provided, in part, by North Texas Real Estate Information Systems, Inc. Last Updated November 22, 2026 Listings with the NTREIS logo are listed by brokerages other than Better Homes and Gardens Real Estate Senter, REALTORS(R).
New listings near 7420 SW County Road 2030
- New
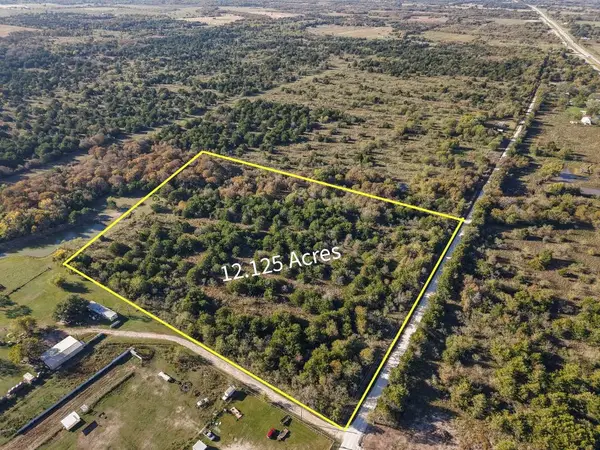 $185,000Active12.13 Acres
TBD SE County Road 3010, Purdon, TX 76679
MLS# 21435682Listed by: THE BONNER GROUP 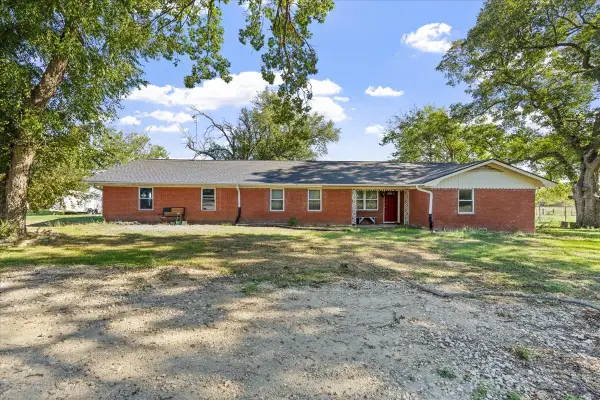 $399,999Active3 beds 2 baths2,773 sq. ft.
8015 Fm 642, Purdon, TX 76679
MLS# 54551444Listed by: RAPID REALTY, LLC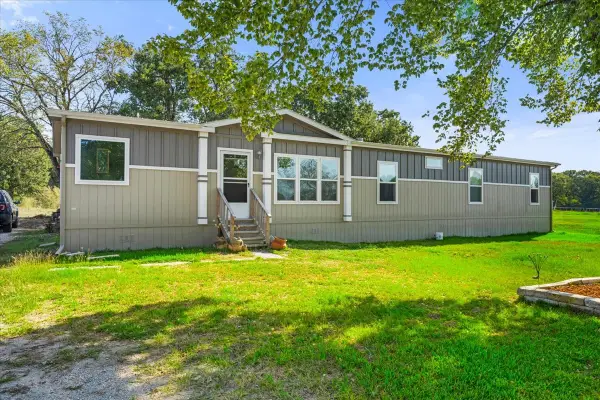 $283,000Active4 beds 6 baths2,280 sq. ft.
9613 Fm 709 S, Purdon, TX 76679
MLS# 95354993Listed by: RAPID REALTY, LLC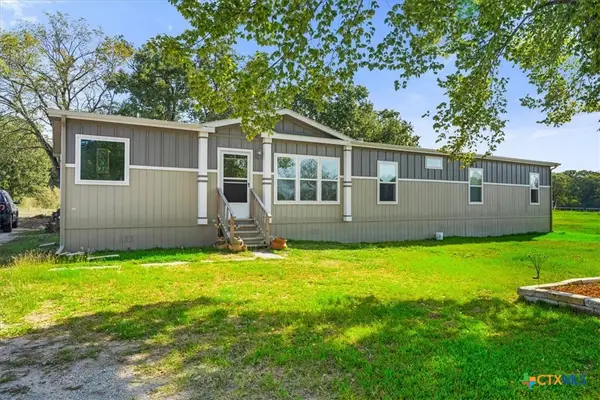 $1,108,000Active4 beds 3 baths
9613 Fm 709 S, Purdon, TX 76679
MLS# 627752Listed by: RAPID REALTY, LLC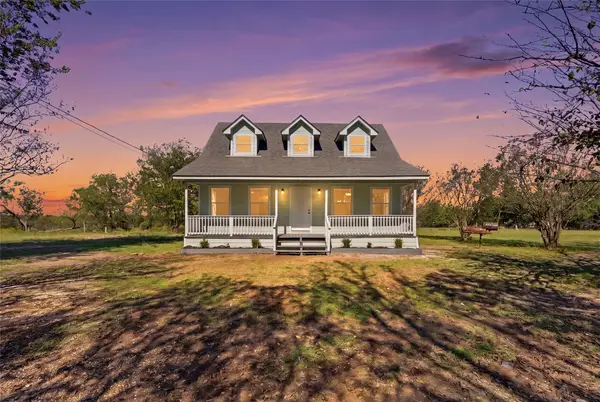 $222,000Active3 beds 3 baths1,500 sq. ft.
1014 SW County Road, Purdon, TX 76679
MLS# 21430476Listed by: KELLER WILLIAMS LONESTAR DFW $295,000Active21.07 Acres
9803 SW County Road 3100, Purdon, TX 76679
MLS# 21426329Listed by: KELLER WILLIAMS LONESTAR DFW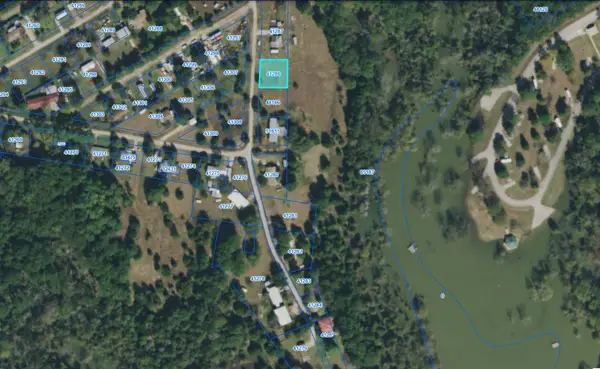 $14,999Active0.23 Acres
TBD NW Cr 3123, Purdon, TX 76679
MLS# 21427920Listed by: ADRIEN ELIZONDO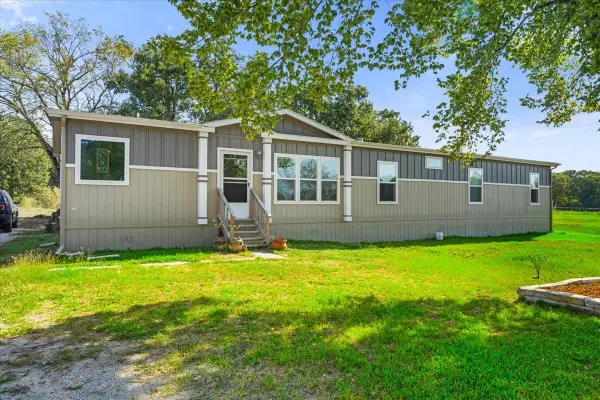 $1,083,000Active4 beds 4 baths2,280 sq. ft.
9613 Fm 709 S, Purdon, TX 76679
MLS# 21416000Listed by: RAPID REALTY, LLC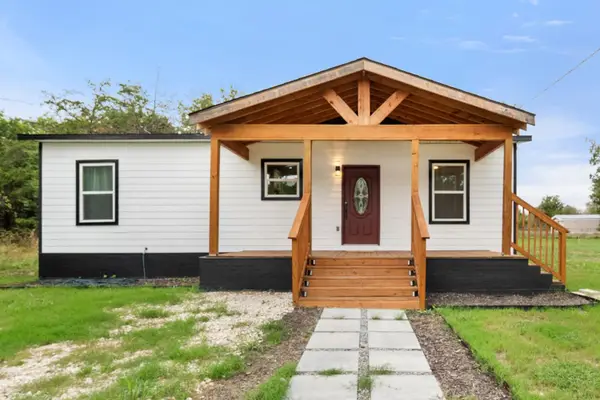 $199,900Active3 beds 2 baths1,200 sq. ft.
3711 NW County Road 3112, Purdon, TX 76679
MLS# 21415156Listed by: THE BONNER GROUP $23,000Pending0.22 Acres
3744 NW County Road 3112, Purdon, TX 76679
MLS# 21398421Listed by: EXP REALTY, LLC WACO


Protect your home and budget from life's surprises with an Assurant Home Warranty, backed by a partner that supports you through every step of homeownership. Explore Plans.
© 2026 Better Homes and Gardens Real Estate LLC. An Anywhere Real Estate company. All rights reserved. Better Homes and Gardens® Real Estate is a registered trademark owned by Meredith Operations Corporation, licensed to Better Homes and Gardens Real Estate LLC and used with permission. Better Homes and Gardens Real Estate LLC fully supports the principles of the Fair Housing Act and the Equal Opportunity Act. Listing information is deemed reliable but is not guaranteed accurate.
Each office is independently owned and operated.
Any services or products provided by third parties are not provided by, affiliated with or related to Better Homes and Gardens Real Estate LLC, or its affiliated companies.