
614 Stoneridge Dr, Queen City, TX 75572
Local realty services provided by:Better Homes and Gardens Real Estate Infinity
Listed by: stuart smith
Office: superior realty
MLS#:118350
Source:AR_TMLS
Price summary
- Price:$339,000
- Price per sq. ft.:$155.79
About this home
Beautiful, Modern, Like New home at the end of a quiet cul de sac street in the prestigious Stone Brook Estates neighborhood in Queen City! This gorgeous 2,176 sq ft open concept 3 bedroom 2 bath Brick/Slab home on two lots features a high pitched ceiling in the Den with exposed beam, Fireplace w/Gas logs, and custom mantle! Large windows flood natural light into the home! Handsome wood flooring throughout complete the rich look! The huge gourmet Show Place Kitchen is equipped with granite counter tops is stunning with oak cabinets finished in black lacquer with contrasting gold hardware is truly dazzling! The Primary Bedroom is huge and the large bathroom with Garden Tub, Glass Shower, and Walk-in Closet seem designed for royalty! Bedrooms 2 and 3 three are generous size too, large enough to accommodate king-size beds! There is a bonus room that is currently used for a gaming room! Other features include a detached two car garage with opener! This is a fantastic like new home and is priced to sell! Call listing agent today for a showing!...
Contact an agent
Home facts
- Year built:2023
- Listing ID #:118350
- Added:334 day(s) ago
- Updated:July 01, 2026 at 11:17 AM
Rooms and interior
- Bedrooms:3
- Total bathrooms:2
- Full bathrooms:2
- Flooring:Ceramic Tile, Wood
- Dining Description:Breakfst & Break/Bar
- Bathrooms Description:Shower & Tub Combo
- Kitchen Description:Dishwasher, Disposal, Exhaust Fan, Gas Cooktop, Gas Oven, Gas Range, Granite Counters, Ice Maker, Microwave, Oven, Refrigerator, U-Shaped
- Living area:2,176 sq. ft.
Heating and cooling
- Cooling:Central Air, Electric
- Heating:Central, Natural Gas
- Central air:Yes
Structure and exterior
- Roof:Architectural Shingles
- Year built:2023
- Building area:2,176 sq. ft.
- Lot area:1.12 Acres
- Lot Features:Cul-De-Sac
- Architectural Style:Contemporary, Modern, Traditional
- Construction Materials:Aluminum Siding, Brick, Shingle Siding, Stone, Vinyl Siding
- Exterior Features:Porch
- Foundation Description:Slab
- Levels:1 Story
Utilities
- Water:Public
- Sewer:Public Sewer
Finances and disclosures
- Price:$339,000
- Price per sq. ft.:$155.79
- Tax amount:$5,048
Features and amenities
- Appliances:Dishwasher, Disposal, Dryer, Exhaust Fan, Gas Cooktop, Gas Oven, Gas Range, Gas Water Heater, Ice Maker, Microwave, Oven, Refrigerator, Washer
- Laundry features:Electric Dryer Hookup, Inside, Washer Hookup
- Amenities:Carbon Monoxide Detector(s), Ceiling Fan(s), High Ceilings, Sheet Rock Walls
Parking
- Total parking spaces:4
- Parking description:Detached Carport, Garage Door Opener, Garage Faces Side
- Garage spaces:2
- Carport spaces:2
New listings near 614 Stoneridge Dr
- New
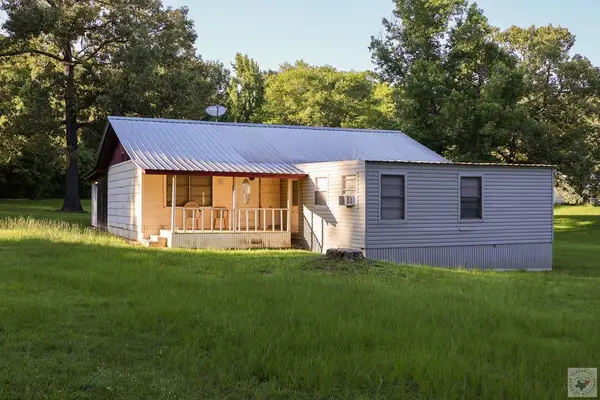 $135,000Active3 beds 2 baths1,960 sq. ft.
538 County Road 3541, Queen City, TX 75572
MLS# 205400Listed by: Toler Group Realty - New
 $1,200,000Active4 beds 6 baths5,285 sq. ft.
400,401 Third Street, Queen City, TX 75572
MLS# 21310711Listed by: RE/MAX TRINITY 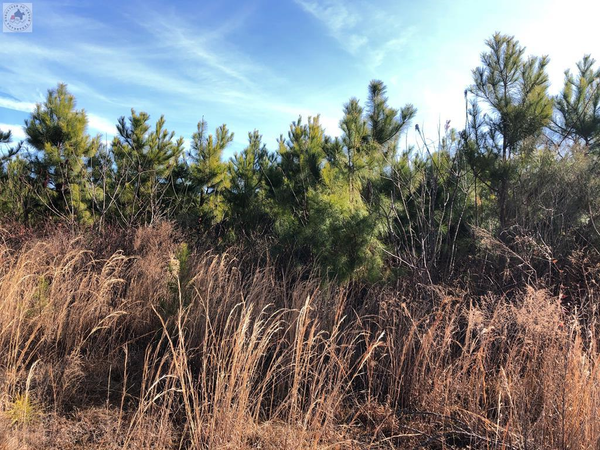 $138,875Active55 Acres
Address Withheld By Seller, Queen City, TX 75572
MLS# 204476Listed by: United Country Real Estate Double Creek Land and Home $399,000Active3 beds 1 baths1,120 sq. ft.
1750 Cr 3659, Queen City, TX 75572
MLS# 205262Listed by: Superior Realty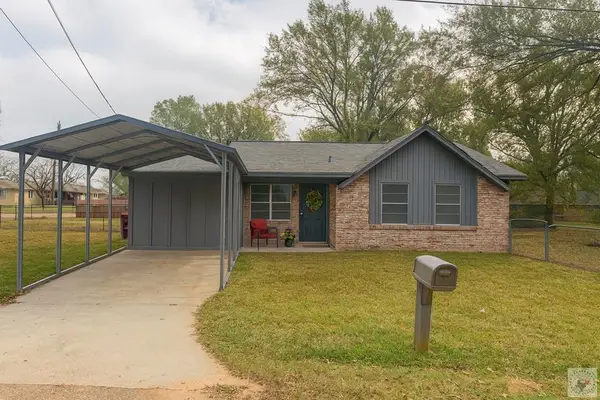 $179,900Pending4 beds 2 baths1,364 sq. ft.
904 Becky, Queen City, TX 75572
MLS# 205197Listed by: SUPERIOR REALTY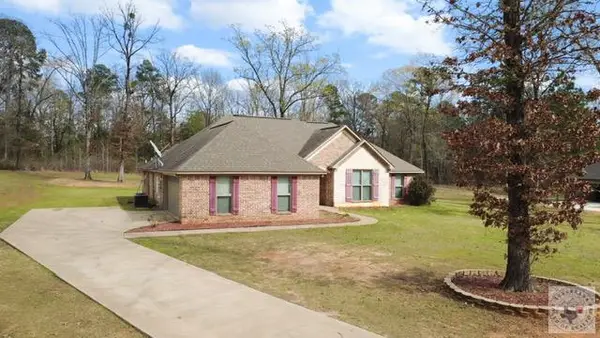 $329,000Active4 beds 2 baths2,227 sq. ft.
610 Stoneridge, Queen City, TX 75572
MLS# 205194Listed by: Superior Realty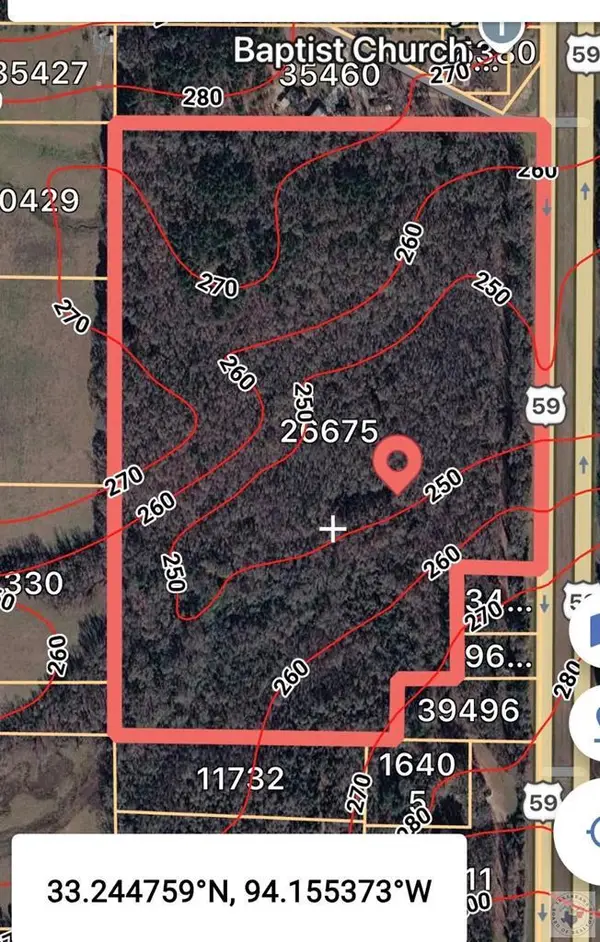 $480,000Active40 Acres
TBD Cr 3660 & Hwy 59 S, Queen City, TX 75572
MLS# 205104Listed by: Superior Realty $759,900Active3 beds 3 baths2,375 sq. ft.
1408 Pine Wilderness Dr, Queen City, TX 75675
MLS# 204995Listed by: Century 21 Platinum Partners $99,000Active8.17 Acres
55 Cr 3669, Queen City, TX 75572
MLS# 204698Listed by: Texarkana Legacy Group $199,000Active32.02 Acres
32.024 acres Cr 3660, Queen City, TX 75572
MLS# 204697Listed by: Texarkana Legacy Group


Protect your home and budget from life's surprises with an Assurant Home Warranty, backed by a partner that supports you through every step of homeownership. Explore Plans.
© 2026 Better Homes and Gardens Real Estate LLC. An Anywhere Real Estate company. All rights reserved. Better Homes and Gardens® Real Estate is a registered trademark owned by Meredith Operations Corporation, licensed to Better Homes and Gardens Real Estate LLC and used with permission. Better Homes and Gardens Real Estate LLC fully supports the principles of the Fair Housing Act and the Equal Opportunity Act. Listing information is deemed reliable but is not guaranteed accurate.
Each office is independently owned and operated.
Any services or products provided by third parties are not provided by, affiliated with or related to Better Homes and Gardens Real Estate LLC, or its affiliated companies.