
2904 Hideaway Lane, Quinlan, TX 75474
Local realty services provided by:Better Homes and Gardens Real Estate Senter, REALTORS(R)
2904 Hideaway Lane,Quinlan, TX 75474
$450,000
- 3 Beds
- 2 Baths
- 1,727 sq. ft.
- Single family
- Active
Listed by: matthew solimine
Office: redfin corporation
MLS#:21362759
Source:GDAR
Price summary
- Price:$450,000
- Price per sq. ft.:$260.57
- Monthly HOA dues:$8.33
About this home
Stunning and private one-story home nestled in the beautiful Hideaway Estates neighborhood, offering a peaceful setting surrounded by nature. The bright, open floor plan features an expansive living, dining, and kitchen combination with vaulted ceilings, ceiling fans, and an abundance of natural light. Stylish scored and stained concrete floors flow throughout, offering durability and easy maintenance. The updated kitchen is beautifully appointed with rich granite countertops, designer colors, tile backsplash, stainless steel appliances, handy pot filler, gas range, dual convection ovens, and generous cabinet and counter space. The private primary suite is tucked away at the back of the house, creating a serene retreat. Outside, a heavily wooded lot with mature trees backs directly to thousands of acres of protected Sabine River Authority land, providing lasting privacy with no rear development. Enjoy frequent wildlife sightings in a secluded atmosphere. 1100 gallon koi pond with an observation deck creates a tranquil setting. Additional highlights include a durable steel roof, tankless water heater, versatile shop space, and additional space for projects or guests. This deed-restricted lake community offers access to a park, boat ramp, and fishing pier, with another boat ramp approximately a quarter mile away. Enjoy lake living, natural beauty, privacy, and room to make this special property your own!...
Contact an agent
Home facts
- Year built:2009
- Subdivision & Development:Hideaway Estates Ph 1 & 2
- Listing ID #:21362759
- Added:1 day(s) ago
- Updated:August 29, 2026 at 11:47 AM
Rooms and interior
- Bedrooms:3
- Total bathrooms:2
- Full bathrooms:2
- Flooring:Concrete, Luxury Vinyl Plank
- Kitchen Description:Dishwasher, Disposal, Double Oven, Electric Oven, Gas Cooktop
- Living area:1,727 sq. ft.
Heating and cooling
- Cooling:Ceiling Fans, Central Air, Electric
- Heating:Central, Electric
- Central air:Yes
Structure and exterior
- Roof:Composition
- Year built:2009
- Building area:1,727 sq. ft.
- Lot area:3.1 Acres
- Lot Features:Acreage, Lawn, Level, Many Trees
- Architectural Style:Ranch, Traditional
- Construction Materials:Brick
- Foundation Description:Pillar Post Pier
- Levels:1 Story
Schools
- High school:Ford
- Middle school:Thompson
- Elementary school:Cannon
Finances and disclosures
- Price:$450,000
- Price per sq. ft.:$260.57
- Tax amount:$6,268
Features and amenities
- Appliances:Dishwasher, Disposal, Double Oven, Electric Oven, Gas Cooktop, Gas Water Heater
- Amenities:Smoke Detectors, Window Coverings
Parking
- Garage:Yes
- Garage spaces:2
 Information provided, in part, by North Texas Real Estate Information Systems, Inc. Last Updated August 29, 2026 Listings with the NTREIS logo are listed by brokerages other than Better Homes and Gardens Real Estate Senter, REALTORS(R).
New listings near 2904 Hideaway Lane
- New
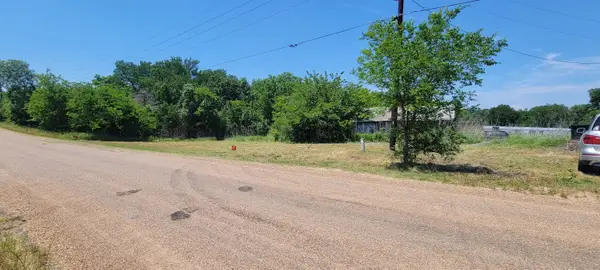 $110,000Active1.9 Acres
15023 County Road 335, Quinlan, TX 75474
MLS# 21371095Listed by: FRASER REALTY - New
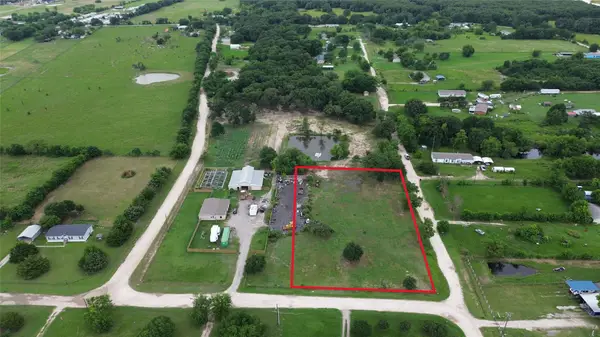 $150,000Active2.07 Acres
TBD Private Road 2545, Quinlan, TX 75474
MLS# 21371655Listed by: EXIT REALTY PINNACLE GROUP - Open Sat, 1 to 3pmNew
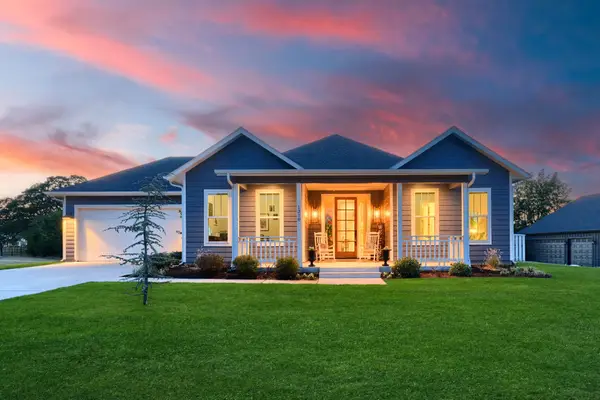 $499,999Active4 beds 3 baths2,076 sq. ft.
1318 Oak Trail, Quinlan, TX 75474
MLS# 21365534Listed by: COLLEEN FROST REAL ESTATE SERV - New
 $655,000Active5 beds 5 baths3,685 sq. ft.
9910A Archer Lane, Quinlan, TX 75474
MLS# 21365391Listed by: EXIT REALTY PINNACLE GROUP - New
 $385,000Active3 beds 4 baths2,306 sq. ft.
9910 Archer Lane, Quinlan, TX 75474
MLS# 21365417Listed by: EXIT REALTY PINNACLE GROUP - New
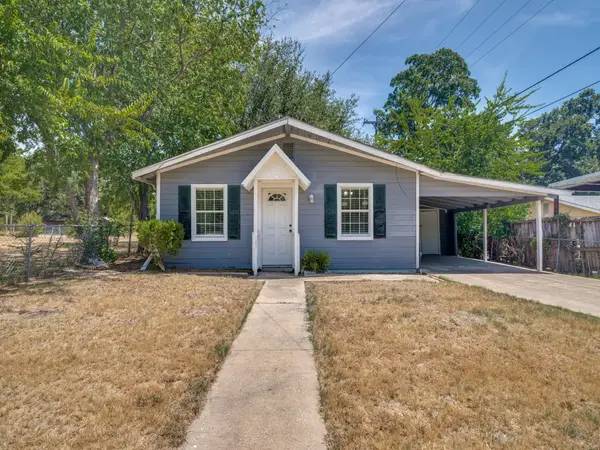 $160,000Active2 beds 1 baths800 sq. ft.
10174 Patton Drive, Quinlan, TX 75474
MLS# 21366213Listed by: COLDWELL BANKER APEX, REALTORS - New
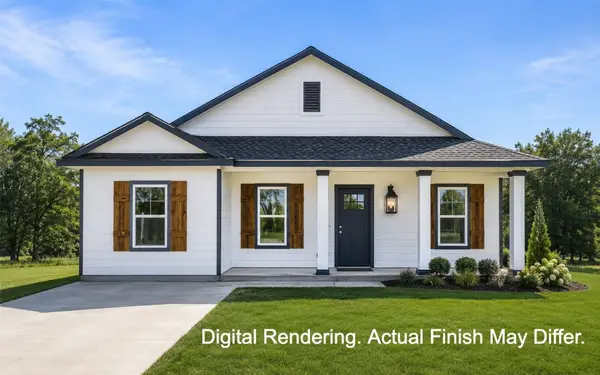 $274,900Active3 beds 2 baths1,437 sq. ft.
201 E Laura Avenue, Quinlan, TX 75474
MLS# 21366335Listed by: C. W. SPARKS MANAGEMENT - New
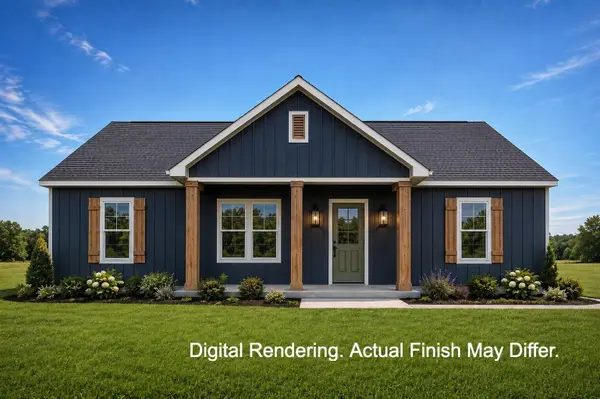 $259,900Active3 beds 2 baths1,311 sq. ft.
205 E Laura Avenue, Quinlan, TX 75474
MLS# 21366392Listed by: C. W. SPARKS MANAGEMENT - Open Sun, 1 to 3pmNew
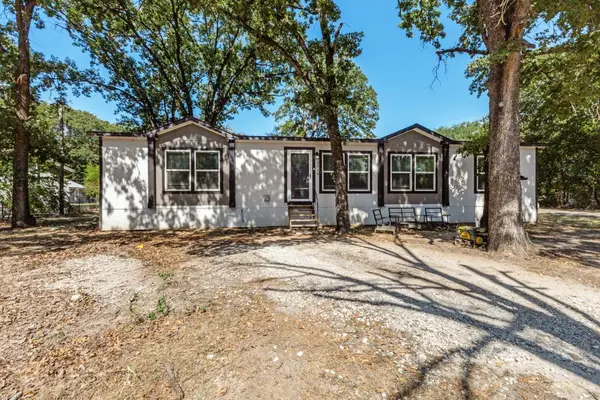 $285,000Active3 beds 3 baths1,800 sq. ft.
9776 Navajo Lane, Quinlan, TX 75474
MLS# 21365767Listed by: REAL BROKER, LLC


Protect your home and budget from life's surprises with an Assurant Home Warranty, backed by a partner that supports you through every step of homeownership. Explore Plans.
© 2026 Better Homes and Gardens Real Estate LLC. An Anywhere Real Estate company. All rights reserved. Better Homes and Gardens® Real Estate is a registered trademark owned by Meredith Operations Corporation, licensed to Better Homes and Gardens Real Estate LLC and used with permission. Better Homes and Gardens Real Estate LLC fully supports the principles of the Fair Housing Act and the Equal Opportunity Act. Listing information is deemed reliable but is not guaranteed accurate.
Each office is independently owned and operated.
Any services or products provided by third parties are not provided by, affiliated with or related to Better Homes and Gardens Real Estate LLC, or its affiliated companies.