
6043 Fm 36 S, Quinlan, TX 75474
Local realty services provided by:Better Homes and Gardens Real Estate Lindsey Realty
Listed by: susan zachary
Office: exp realty llc.
MLS#:21242464
Source:GDAR
Price summary
- Price:$1,223,900
- Price per sq. ft.:$352
About this home
Welcome to your dream retreat nestled behind the private pipe fence with gated entry on meticulously landscaped 15.36 acres, boasting an exquisitely remodeled 2-story home. This stunning property offers 4 bedrooms, 3.5 bathrooms, a wealth of luxurious features and high-end finishes that adorn every corner of this home. As you step inside, you'll be greeted by the grandeur of vaulted ceilings, an open concept floor plan including a formal dining area which flows seamlessly into the large, but cozy living room with fireplace. Multiple staircases lead you upstairs to three spacious bedrooms, ensuite baths with exquisite quartz counter tops and walk-in closets, all with pristine views of lovely acreage and a balcony view off the North bedroom!! The gourmet kitchen downstairs offers a spacious breakfast-dining area open to the cozy living room & is a chef's delight; equipped with granite countertops, double ovens, oversized BI refrigerator, and premium stainless steel appliances. Step outside onto the covered back patio or upstairs balcony, where breathtaking views of the surrounding landscape await you. An insulated 48x40+- workshop w- concrete floors, 3 Phase electric, 3 attached covered carports, multiple windows, (2) 12X16 RU doors at front & back, (1) front 10X12 electric door; & room for RV-boat storage. Additionally, the spacious 28X35 (3) car garage with new epoxy flooring adds plenty of additional parking. Located within a short distance from popular area lakes like Lake Tawakoni and Lake Ray Hubbard, you’ll enjoy endless opportunities for boating, fishing, and outdoor recreation, all while being conveniently accessible to Rockwall and the Dallas-DFW Metroplex for a variety of nearby shopping, entertainment and dining experiences. This is more than a home—it’s a lifestyle of space, serenity, and connection, where luxury meets the simple beauty of country living and every detail has been thoughtfully curated to provide you with the ultimate living experience!...
Contact an agent
Home facts
- Year built:2002
- Subdivision & Development:na
- Listing ID #:21242464
- Added:90 day(s) ago
- Updated:August 25, 2026 at 07:51 AM
Rooms and interior
- Bedrooms:4
- Total bathrooms:4
- Full bathrooms:3
- Half bathrooms:1
- Flooring:Carpet, Ceramic Tile, Tile
- Kitchen Description:Dishwasher, Disposal, Electric Cooktop, Electric Oven, Microwave, Refrigerator, Vented Exhaust Fan
- Living area:3,477 sq. ft.
Heating and cooling
- Cooling:Ceiling Fans, Central Air, Electric
- Heating:Central, Electric, Fireplaces, Heat Pump, Propane
- Central air:Yes
Structure and exterior
- Roof:Composition
- Year built:2002
- Building area:3,477 sq. ft.
- Lot area:15.36 Acres
- Lot Features:Acreage, Few Trees, Landscaped, Lawn, Level
- Architectural Style:Colonial
- Construction Materials:Brick
- Foundation Description:Combination, Pillar Post Pier, Slab
- Levels:2 Story
Schools
- High school:Ford
- Middle school:Thompson
- Elementary school:Cannon
Finances and disclosures
- Price:$1,223,900
- Price per sq. ft.:$352
- Tax amount:$9,365
Features and amenities
- Appliances:Dishwasher, Disposal, Dryer, Electric Cooktop, Electric Oven, Microwave, Refrigerator, Vented Exhaust Fan, Washer
- Laundry features:Dryer, Washer
- Amenities:Carbon Monoxide Detectors, Generator, Smoke Detectors, Window Coverings
Parking
- Garage:Yes
- Garage spaces:3
- Carport spaces:5
 Information provided, in part, by North Texas Real Estate Information Systems, Inc. Last Updated August 25, 2026 Listings with the NTREIS logo are listed by brokerages other than Better Homes and Gardens Real Estate Lindsey Realty.
New listings near 6043 Fm 36 S
- Open Sat, 11am to 1pmNew
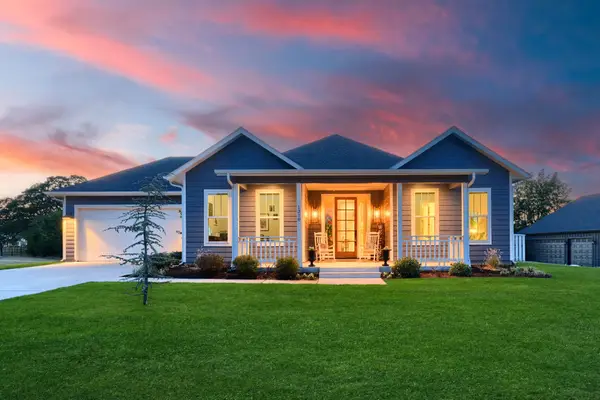 $499,999Active4 beds 3 baths2,076 sq. ft.
1318 Oak Trail, Quinlan, TX 75474
MLS# 21365534Listed by: COLLEEN FROST REAL ESTATE SERV - New
 $655,000Active5 beds 5 baths3,685 sq. ft.
9910A Archer Lane, Quinlan, TX 75474
MLS# 21365391Listed by: EXIT REALTY PINNACLE GROUP - New
 $385,000Active3 beds 4 baths2,306 sq. ft.
9910 Archer Lane, Quinlan, TX 75474
MLS# 21365417Listed by: EXIT REALTY PINNACLE GROUP - New
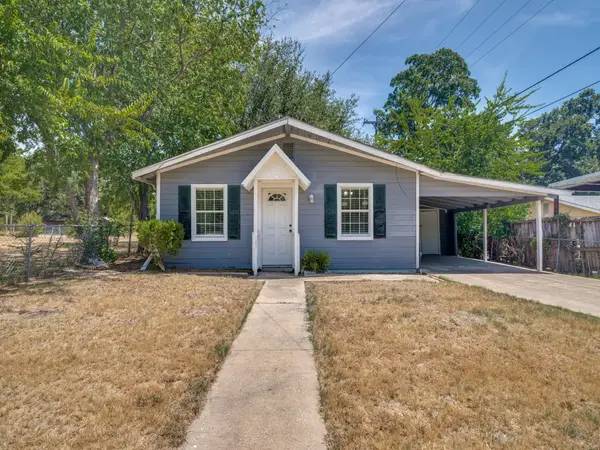 $165,000Active2 beds 1 baths800 sq. ft.
10174 Patton Drive, Quinlan, TX 75474
MLS# 21366213Listed by: COLDWELL BANKER APEX, REALTORS - New
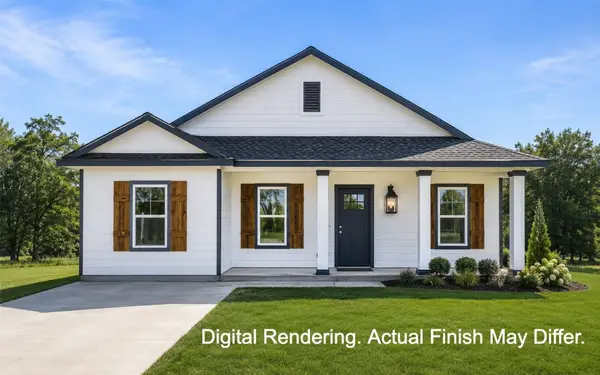 $274,900Active3 beds 2 baths1,437 sq. ft.
201 E Laura Avenue, Quinlan, TX 75474
MLS# 21366335Listed by: C. W. SPARKS MANAGEMENT - New
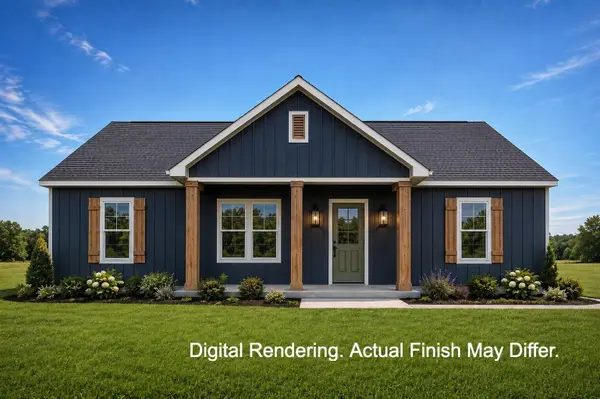 $259,900Active3 beds 2 baths1,311 sq. ft.
205 E Laura Avenue, Quinlan, TX 75474
MLS# 21366392Listed by: C. W. SPARKS MANAGEMENT - New
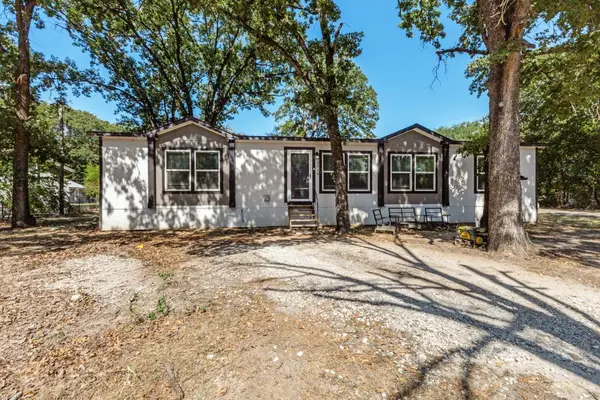 $285,000Active3 beds 3 baths1,800 sq. ft.
9776 Navajo Lane, Quinlan, TX 75474
MLS# 21365767Listed by: REAL BROKER, LLC - New
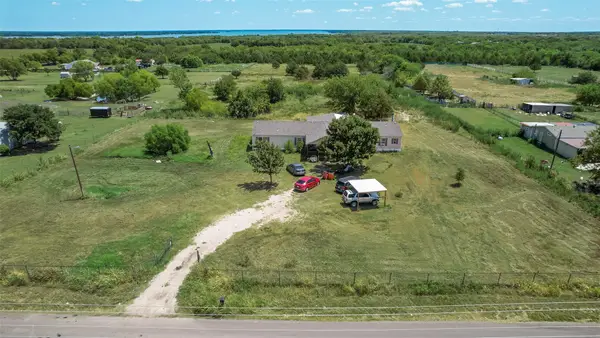 $399,000Active5 beds 3 baths2,752 sq. ft.
8910 County Road 3602, Quinlan, TX 75474
MLS# 21365838Listed by: YM REALTY GROUP, LLC - New
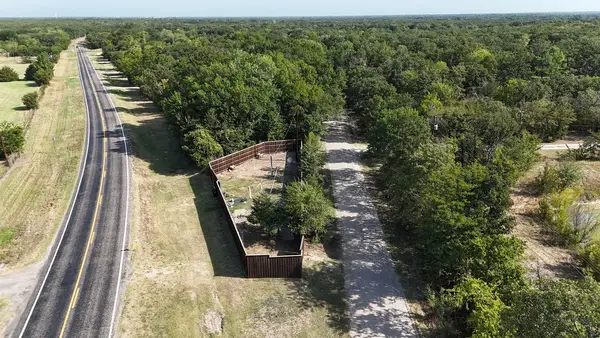 $57,000Active0.33 Acres
6405 Fm 36 S, Quinlan, TX 75474
MLS# 21364487Listed by: EXIT REALTY PINNACLE GROUP - New
 $199,000Active4.45 Acres
Lot 8 County Road 334, Quinlan, TX 75474
MLS# 21365563Listed by: EXIT REALTY PRO


Protect your home and budget from life's surprises with an Assurant Home Warranty, backed by a partner that supports you through every step of homeownership. Explore Plans.
© 2026 Better Homes and Gardens Real Estate LLC. An Anywhere Real Estate company. All rights reserved. Better Homes and Gardens® Real Estate is a registered trademark owned by Meredith Operations Corporation, licensed to Better Homes and Gardens Real Estate LLC and used with permission. Better Homes and Gardens Real Estate LLC fully supports the principles of the Fair Housing Act and the Equal Opportunity Act. Listing information is deemed reliable but is not guaranteed accurate.
Each office is independently owned and operated.
Any services or products provided by third parties are not provided by, affiliated with or related to Better Homes and Gardens Real Estate LLC, or its affiliated companies.