
9206 Morris Drive, Quinlan, TX 75474
Local realty services provided by:Better Homes and Gardens Real Estate Hometown
9206 Morris Drive,Quinlan, TX 75474
$210,000
- 3 Beds
- 2 Baths
- 1,152 sq. ft.
- Single family
- Active
Listed by: cody scurlock
Office: keller williams summit713-893-1854
MLS#:84641812
Source:HARMLS
Price summary
- Price:$210,000
- Price per sq. ft.:$182.29
About this home
Discover comfortable living in this inviting property in the Whiskers Retreat community! Featuring a charming ranch-style design and a desirable corner lot, this home offers a welcoming setting with plenty of potential to make it your own. Enjoy the appeal of a peaceful neighborhood while staying within reach of nearby conveniences and local attractions. Whether you're searching for a place to settle down, a weekend retreat, or an investment opportunity, this property is worth a closer look. Don't miss the chance to explore its possibilities and envision the lifestyle it could offer. Schedule your showing today!
Contact an agent
Home facts
- Year built:1977
- Subdivision & Development:Whiskers Retreat Instl #1
- Listing ID #:84641812
- Updated:October 21, 2026 at 12:05 PM
Rooms and interior
- Bedrooms:3
- Total bathrooms:2
- Full bathrooms:2
- Rooms Total:9
- Flooring:Laminate, Plank, Vinyl
- Kitchen Description:Electric Cooktop, Electric Oven, Electric Range
- Living area:1,152 sq. ft.
Heating and cooling
- Cooling:Central Air, Electric
- Heating:Central, Electric
- Central air:Yes
Structure and exterior
- Roof:Composition
- Year built:1977
- Building area:1,152 sq. ft.
- Lot area:0.15 Acres
- Lot Features:Corner Lot
- Architectural Style:Ranch
- Exterior Features:Fence, Patio, Storage
- Foundation Description:Slab
- Levels:1 Story
Schools
- High school:WH FORD HIGH SCHOOL
- Middle school:C B THOMPSON MIDDLE SCHOOL
- Elementary school:D C CANNON ELEMENTARY SCHOOL
Utilities
- Sewer:Public Sewer
Finances and disclosures
- Price:$210,000
- Price per sq. ft.:$182.29
- Tax amount:$2,679 (2026)
Features and amenities
- Appliances:Electric Cooktop, Electric Oven, Electric Range
Parking
- Parking description:Attached Carport
- Carport spaces:2
New listings near 9206 Morris Drive
- New
 $12,000Active0.14 Acres
801 Wood Duck Trace, Quinlan, TX 75474
MLS# 21416939Listed by: COMPASS RE TEXAS, LLC. - New
 $279,900Active1 Acres
Lot 97 Open Water Point, Quinlan, TX 75474
MLS# 21416320Listed by: PREMIER LEGACY REAL ESTATE LLC - New
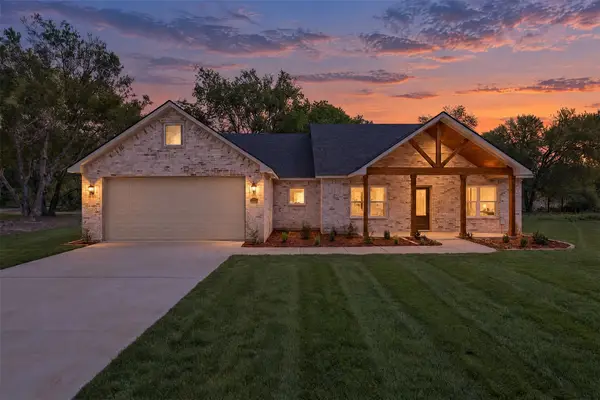 $425,000Active3 beds 2 baths1,830 sq. ft.
5413 County Line Road #2252, Quinlan, TX 75474
MLS# 21411539Listed by: ONLY 1 REALTY GROUP NORTH DALLAS - New
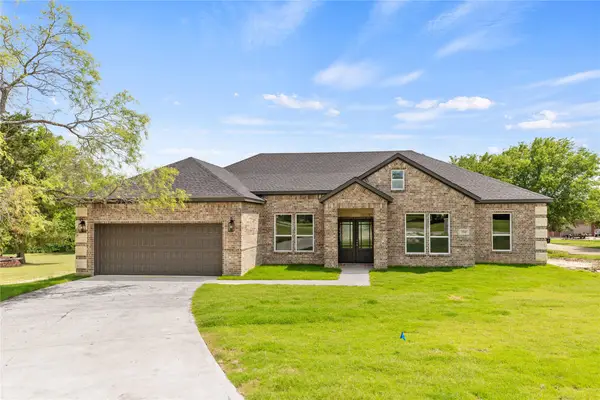 $499,900Active4 beds 3 baths2,380 sq. ft.
10560 Lago Vista, Quinlan, TX 75474
MLS# 21411787Listed by: THOMAS ANDREW MILLER - New
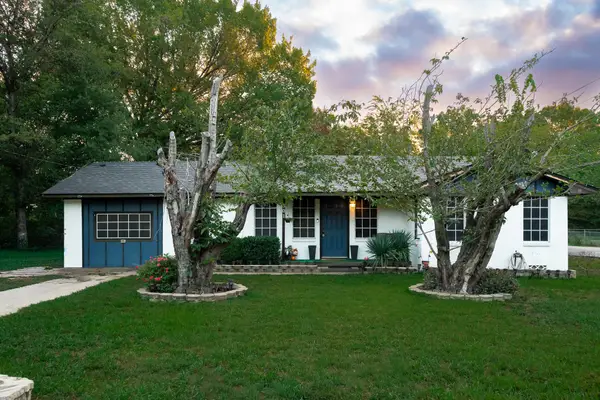 $219,990Active3 beds 2 baths1,524 sq. ft.
301 Northside, Quinlan, TX 75474
MLS# 21410806Listed by: MALONE AND ASSOCIATES RE - New
 $169,000Active2 beds 2 baths888 sq. ft.
7160 County Road 3516, Quinlan, TX 75474
MLS# 21402326Listed by: 1ST CHOICE REALTY - New
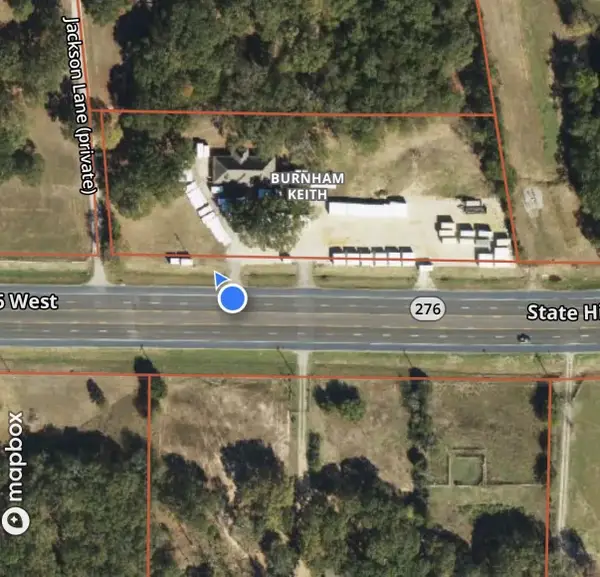 $600,000Active3 beds 3 baths2,507 sq. ft.
3028 State Highway 276 W, Quinlan, TX 75474
MLS# 21410093Listed by: AI NATIONAL - New
 $250,000Active3 beds 3 baths2,507 sq. ft.
3028A State Highway 276 W, Quinlan, TX 75474
MLS# 21410105Listed by: AI NATIONAL - New
 $175,000Active1.28 Acres
3028B Highway 276, Quinlan, TX 75474
MLS# 21410119Listed by: AI NATIONAL


Protect your home and budget from life's surprises with an Assurant Home Warranty, backed by a partner that supports you through every step of homeownership. Explore Plans.
© 2026 Better Homes and Gardens Real Estate LLC. An Anywhere Real Estate company. All rights reserved. Better Homes and Gardens® Real Estate is a registered trademark owned by Meredith Operations Corporation, licensed to Better Homes and Gardens Real Estate LLC and used with permission. Better Homes and Gardens Real Estate LLC fully supports the principles of the Fair Housing Act and the Equal Opportunity Act. Listing information is deemed reliable but is not guaranteed accurate.
Each office is independently owned and operated.
Any services or products provided by third parties are not provided by, affiliated with or related to Better Homes and Gardens Real Estate LLC, or its affiliated companies.