
306 Lewis Akin, Red Lick, TX 75503
Local realty services provided by:Better Homes and Gardens Real Estate Infinity
Listed by: regulo olvera
Office: regulo olvera real estate
MLS#:205897
Source:AR_TMLS
Price summary
- Price:$289,000
- Price per sq. ft.:$114.14
About this home
2 acres of beautiful land. House has trees all around. Pre built log chicken house on the property with a large barn and storage shed. 5 bed 3 baths. Country living.
Contact an agent
Home facts
- Year built:1980
- Subdivision & Development:Ashley McKinney A-366
- Listing ID #:205897
- Added:1 day(s) ago
- Updated:August 26, 2026 at 04:47 PM
Rooms and interior
- Bedrooms:5
- Total bathrooms:3
- Full bathrooms:3
- Flooring:Ceramic Tile, Vinyl
- Bathrooms Description:Shower & Tub, Shower Only
- Kitchen Description:Dishwasher, Electric Oven, Electric Range
- Bedroom Description:All Bedrooms Downstairs
- Living area:2,532 sq. ft.
Heating and cooling
- Cooling:Central Air, Electric
- Heating:Central, Electric
- Central air:Yes
Structure and exterior
- Roof:Metal
- Year built:1980
- Building area:2,532 sq. ft.
- Lot area:2 Acres
- Architectural Style:Ranch
- Construction Materials:Brick, Frame
- Exterior Features:Patio, Storage
- Foundation Description:Slab
- Levels:1 Story
Utilities
- Water:Well
- Sewer:Septic Tank
Finances and disclosures
- Price:$289,000
- Price per sq. ft.:$114.14
- Tax amount:$2,965
Features and amenities
- Appliances:Dishwasher, Electric Oven, Electric Range
- Laundry features:Electric Dryer Hookup, Washer Hookup
Parking
- Total parking spaces:2
- Parking description:Garage Faces Side
- Garage spaces:2
New listings near 306 Lewis Akin
- New
 $350,000Active4 beds 3 baths2,567 sq. ft.
13 Dana Ln, Texarkana, TX 75503
MLS# 205874Listed by: Gerald Haire Realty 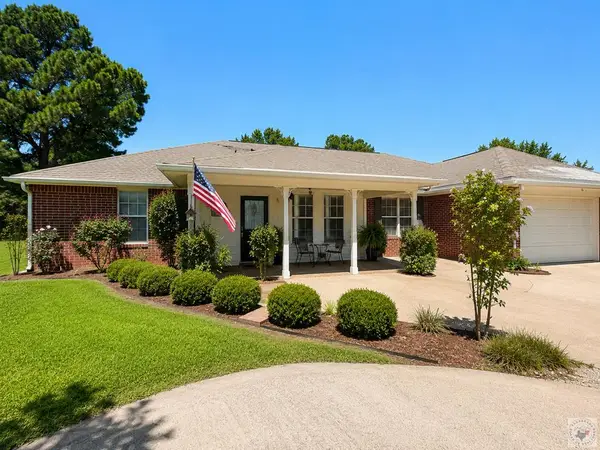 $375,000Active3 beds 2 baths2,108 sq. ft.
1 Red Lick Cemetery Rd, Texarkana, TX 75503
MLS# 205578Listed by: Fathom Realty-TX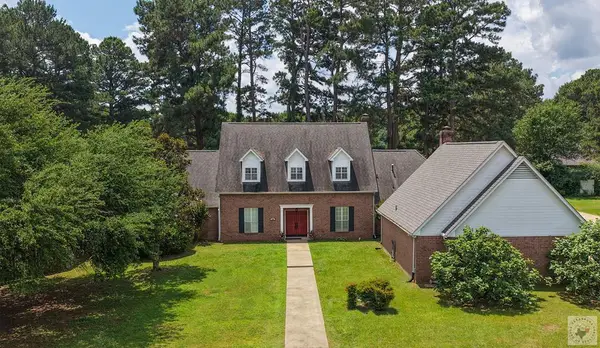 $399,000Active4 beds 4 baths3,581 sq. ft.
16 Sarah Ln, Texarkana, TX 75503
MLS# 205151Listed by: RE/MAX Preferred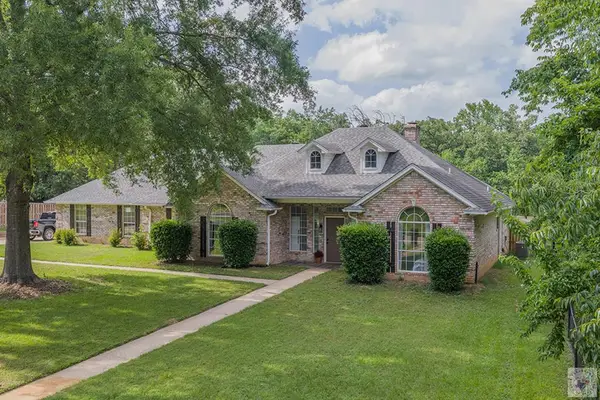 $374,900Active4 beds 3 baths2,600 sq. ft.
17 Sarah Ln, Texarkana, TX 75503
MLS# 205088Listed by: Elite Realty Group $349,000Active4 beds 4 baths2,659 sq. ft.
9 Dana Ln, Texarkana, TX 75503
MLS# 205060Listed by: Fathom Realty-TX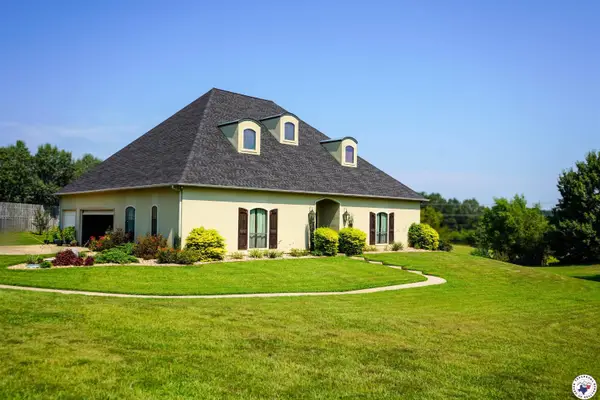 $544,900Active5 beds 5 baths3,488 sq. ft.
8163 Coyote Trail, Texarkana, TX 75503
MLS# 118675Listed by: Fathom Realty-TX


Protect your home and budget from life's surprises with an Assurant Home Warranty, backed by a partner that supports you through every step of homeownership. Explore Plans.
© 2026 Better Homes and Gardens Real Estate LLC. An Anywhere Real Estate company. All rights reserved. Better Homes and Gardens® Real Estate is a registered trademark owned by Meredith Operations Corporation, licensed to Better Homes and Gardens Real Estate LLC and used with permission. Better Homes and Gardens Real Estate LLC fully supports the principles of the Fair Housing Act and the Equal Opportunity Act. Listing information is deemed reliable but is not guaranteed accurate.
Each office is independently owned and operated.
Any services or products provided by third parties are not provided by, affiliated with or related to Better Homes and Gardens Real Estate LLC, or its affiliated companies.