
106 Laurel Oak Drive, Red Oak, TX 75154
Local realty services provided by:Better Homes and Gardens Real Estate Rhodes Realty
Listed by: rashida mingo
Office: pinnacle realty advisors
MLS#:21349248
Source:GDAR
Price summary
- Price:$829,999
- Price per sq. ft.:$194.15
- Monthly HOA dues:$29.17
About this home
2.75% FIXED RATE OPPORTUNIY to Assume current rate. 6 BD 4BA Soaring Ceilings, Curved Iron Staircase, Private Study, Media & Game Rooms, Gourmet Kitchen, Butler Pantry, Primary Suite: Sitting Area, Cardio Room (Infrared Sauna).
Located less than 1 Mile from the Google Data Center and approx 20 Mins from Downtown Dallas, details based on available public records, may vary slightly. Buyers to verify all info. Contact Realtor to schedule showing.
Contact an agent
Home facts
- Year built:2019
- Subdivision & Development:Woods Red Oak-Ph 2
- Listing ID #:21349248
- Added:45 day(s) ago
- Updated:September 18, 2026 at 12:16 PM
Rooms and interior
- Bedrooms:6
- Total bathrooms:4
- Full bathrooms:4
- Flooring:Carpet, Ceramic Tile, Hardwood
- Kitchen Description:Convection Oven, Dishwasher, Disposal, Double Oven, Electric Oven, Microwave, Refrigerator, Water Purifier
- Living area:4,275 sq. ft.
Heating and cooling
- Cooling:Ceiling Fans, Central Air, Electric
- Heating:Electric, Fireplaces
- Central air:Yes
Structure and exterior
- Year built:2019
- Building area:4,275 sq. ft.
- Lot area:0.23 Acres
- Architectural Style:Traditional
- Construction Materials:Aluminum Siding, Brick, Stone
- Foundation Description:Slab
- Levels:2 Story
Schools
- High school:Red Oak
- Middle school:Red Oak
- Elementary school:Eastridge
Finances and disclosures
- Price:$829,999
- Price per sq. ft.:$194.15
- Tax amount:$11,782
Features and amenities
- Appliances:Convection Oven, Dishwasher, Disposal, Double Oven, Electric Oven, Microwave, Refrigerator, Washer, Water Purifier
- Laundry features:Washer
- Amenities:Home Theater, Intercom
Parking
- Garage:Yes
- Garage spaces:2
 Information provided, in part, by North Texas Real Estate Information Systems, Inc. Last Updated September 18, 2026 Listings with the NTREIS logo are listed by brokerages other than Better Homes and Gardens Real Estate Rhodes Realty.
New listings near 106 Laurel Oak Drive
- New
 $624,447Active4 beds 4 baths3,487 sq. ft.
904 Alderwood Drive, Red Oak, TX 75154
MLS# 21388004Listed by: VISIONS REALTY & INVESTMENTS - New
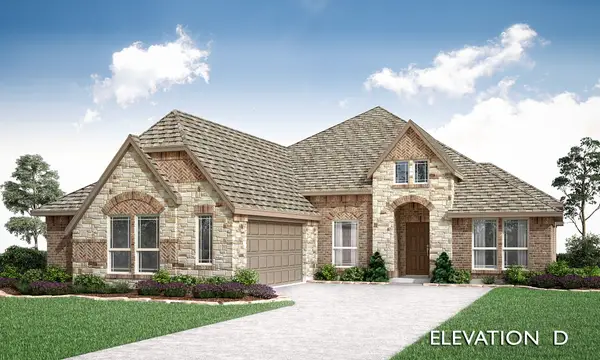 $485,570Active3 beds 3 baths2,250 sq. ft.
1239 Wrenwood Lane, Red Oak, TX 75154
MLS# 21388985Listed by: VISIONS REALTY & INVESTMENTS - Open Sat, 10am to 5pmNew
 $289,000Active4 beds 2 baths2,052 sq. ft.
701 Lazy Springs Drive, Red Oak, TX 75154
MLS# 21382205Listed by: EXP REALTY LLC - New
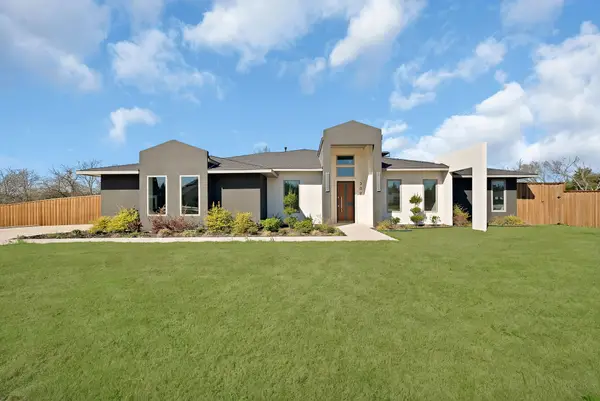 $589,999Active4 beds 4 baths3,122 sq. ft.
309 Whispering Way, Red Oak, TX 75154
MLS# 21386981Listed by: MONUMENT REALTY - New
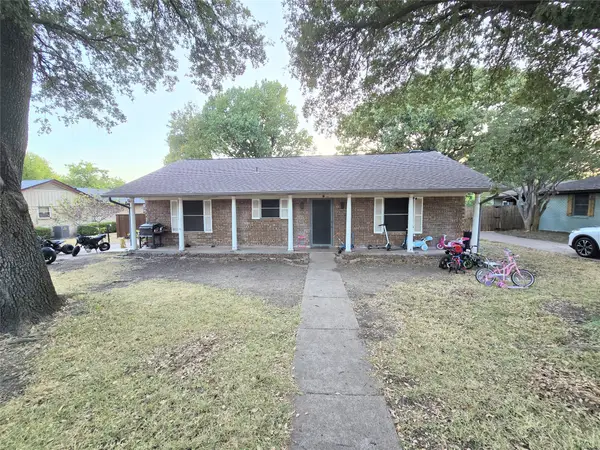 $229,995Active3 beds 2 baths1,708 sq. ft.
113 S Valley Street, Red Oak, TX 75154
MLS# 21384931Listed by: THE REAL ESTATE POWER HOUSES - New
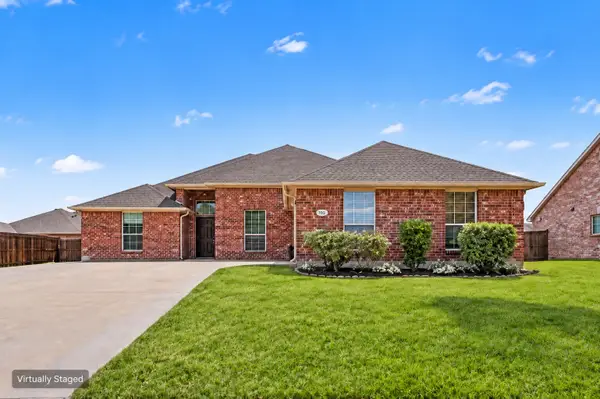 $315,000Active3 beds 2 baths2,061 sq. ft.
102 Troy Lane, Red Oak, TX 75154
MLS# 21382959Listed by: ORCHARD BROKERAGE - New
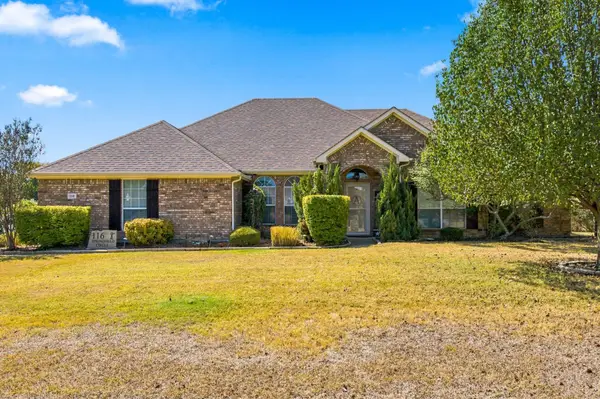 $499,900Active4 beds 2 baths2,464 sq. ft.
116 Springfield Circle, Red Oak, TX 75165
MLS# 21385319Listed by: JASON MITCHELL REAL ESTATE TEXAS - New
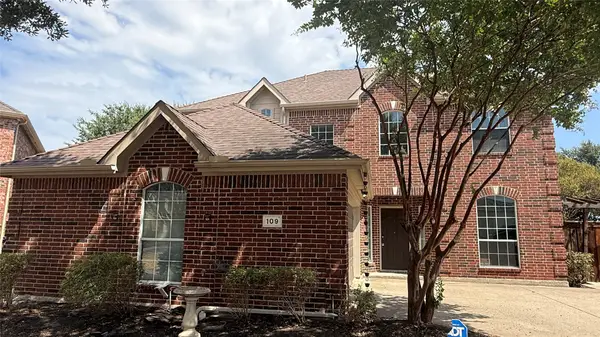 $355,000Active4 beds 3 baths2,419 sq. ft.
109 Evening Star Circle, Red Oak, TX 75154
MLS# 21385156Listed by: EXP REALTY LLC - New
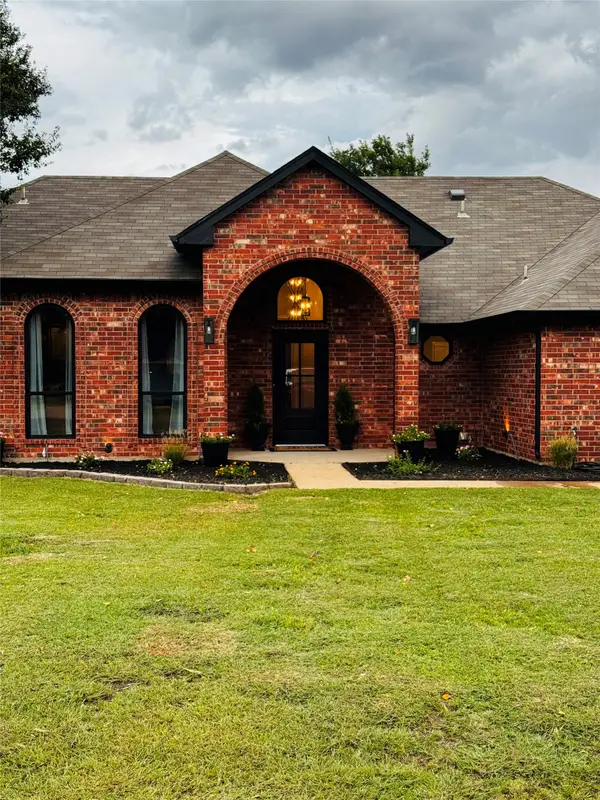 $649,900Active4 beds 3 baths2,200 sq. ft.
709 Hollingsworth Lane, Red Oak, TX 75154
MLS# 21384294Listed by: PIONEER DFW REALTY, LLC - New
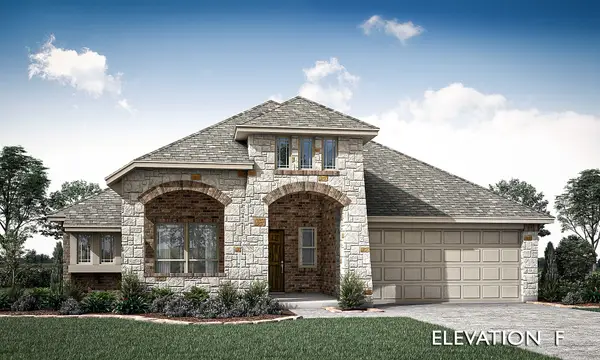 $485,220Active3 beds 2 baths2,313 sq. ft.
1243 Wrenwood Lane, Red Oak, TX 75154
MLS# 21383819Listed by: VISIONS REALTY & INVESTMENTS


Protect your home and budget from life's surprises with an Assurant Home Warranty, backed by a partner that supports you through every step of homeownership. Explore Plans.
© 2026 Better Homes and Gardens Real Estate LLC. An Anywhere Real Estate company. All rights reserved. Better Homes and Gardens® Real Estate is a registered trademark owned by Meredith Operations Corporation, licensed to Better Homes and Gardens Real Estate LLC and used with permission. Better Homes and Gardens Real Estate LLC fully supports the principles of the Fair Housing Act and the Equal Opportunity Act. Listing information is deemed reliable but is not guaranteed accurate.
Each office is independently owned and operated.
Any services or products provided by third parties are not provided by, affiliated with or related to Better Homes and Gardens Real Estate LLC, or its affiliated companies.