
112 Rose Garden Way, Red Oak, TX 75154
Local realty services provided by:Better Homes and Gardens Real Estate Senter, REALTORS(R)
Listed by: margarita hayden
Office: bian realty
MLS#:21437886
Source:GDAR
Price summary
- Price:$355,000
- Price per sq. ft.:$145.73
- Monthly HOA dues:$58.33
About this home
Single-story living in Red Oak's sought-after Harmony subdivision! Featuring 4 bedrooms, 2.5 baths, and 2,358 sq. ft., this functional one-level floor plan provides plenty of room to spread out with an open kitchen and living area plus a private primary retreat. Residents enjoy access to the community pool, playground, and walking trails around the park, located just minutes from Red Oak ISD schools and commuter highways.
Contact an agent
Home facts
- Year built:2006
- Subdivision & Development:Harmony Ph 1
- Listing ID #:21437886
- Added:4 day(s) ago
- Updated:November 22, 2026 at 01:27 PM
Rooms and interior
- Bedrooms:4
- Total bathrooms:3
- Full bathrooms:2
- Half bathrooms:1
- Kitchen Description:Dishwasher, Disposal
- Living area:2,436 sq. ft.
Structure and exterior
- Year built:2006
- Building area:2,436 sq. ft.
- Lot area:0.19 Acres
- Levels:1 Story
Schools
- High school:Red Oak
- Middle school:Dr. Joy Shaw
- Elementary school:Shields
Finances and disclosures
- Price:$355,000
- Price per sq. ft.:$145.73
- Tax amount:$6,809
Features and amenities
- Appliances:Dishwasher, Disposal
Parking
- Garage:Yes
- Garage spaces:2
 Information provided, in part, by North Texas Real Estate Information Systems, Inc. Last Updated November 22, 2026 Listings with the NTREIS logo are listed by brokerages other than Better Homes and Gardens Real Estate Senter, REALTORS(R).
New listings near 112 Rose Garden Way
- New
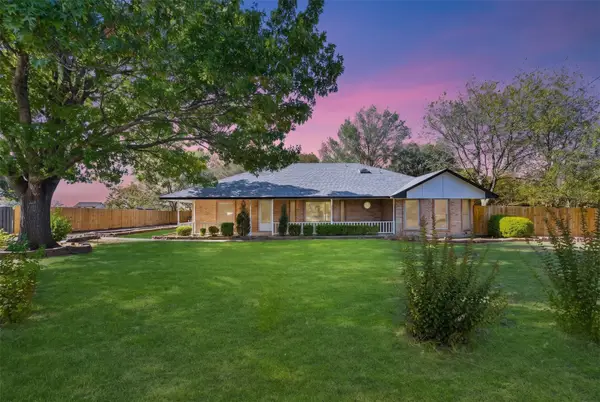 $345,000Active4 beds 2 baths1,843 sq. ft.
149 Lassetter Drive, Red Oak, TX 75154
MLS# 21440415Listed by: ONLY 1 REALTY GROUP DALLAS - New
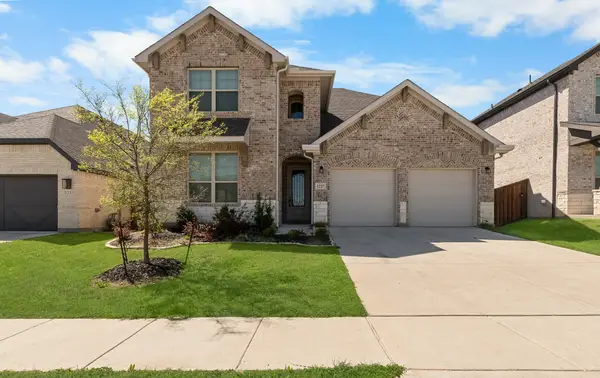 $459,000Active4 beds 3 baths2,752 sq. ft.
1227 Stockton Trail, Red Oak, TX 75154
MLS# 21438786Listed by: COMPASS RE TEXAS, LLC. - New
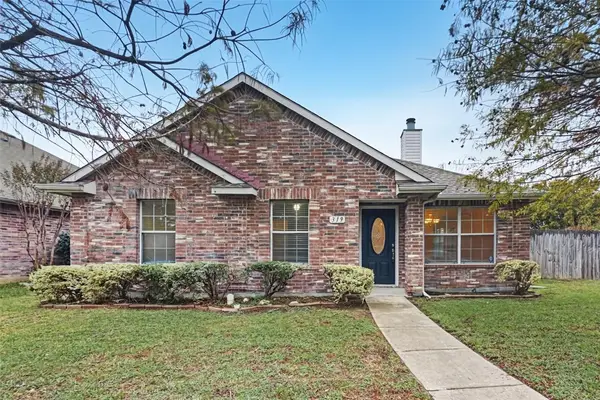 $299,900Active3 beds 2 baths1,568 sq. ft.
319 Valley Ridge Drive, Red Oak, TX 75154
MLS# 21438554Listed by: OFFERPAD BROKERAGE, LLC - New
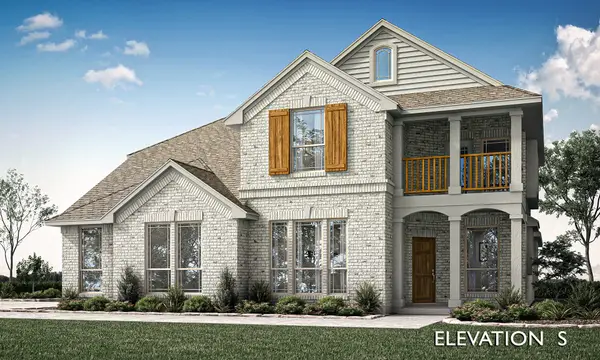 $689,000Active5 beds 3 baths3,754 sq. ft.
431 Hearthstone Boulevard, Red Oak, TX 75154
MLS# 21438229Listed by: VISIONS REALTY & INVESTMENTS - New
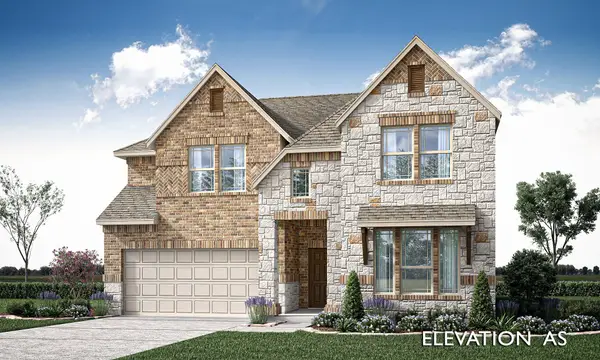 $551,830Active5 beds 4 baths2,666 sq. ft.
1236 Woodbine Lane, Red Oak, TX 75154
MLS# 21437177Listed by: VISIONS REALTY & INVESTMENTS - New
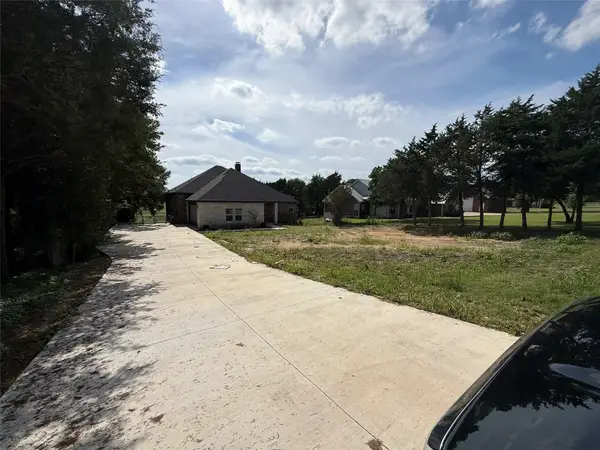 $795,000Active4 beds 4 baths3,265 sq. ft.
1207 Batchler Road, Red Oak, TX 75154
MLS# 21437208Listed by: REAL ESTATE CENTRE - New
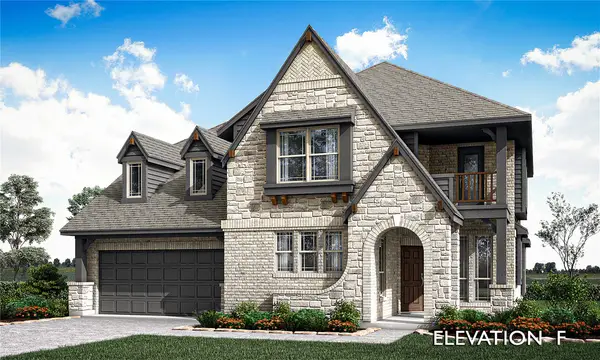 $636,292Active4 beds 4 baths3,435 sq. ft.
904 Endicott Drive, Red Oak, TX 75154
MLS# 21437229Listed by: VISIONS REALTY & INVESTMENTS - New
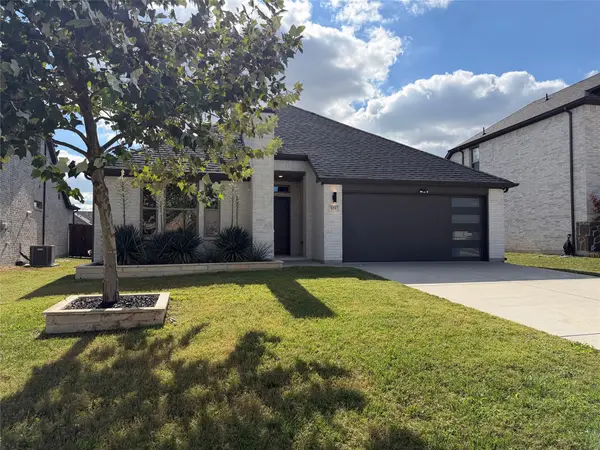 $345,000Active3 beds 2 baths2,008 sq. ft.
525 Cherry Hill Road, Red Oak, TX 75154
MLS# 21436291Listed by: OPENDOOR BROKERAGE, LLC - New
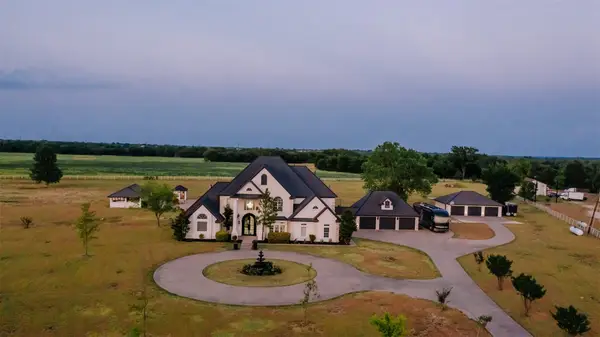 $1,400,000Active6 beds 6 baths6,027 sq. ft.
1129 Oak Creek Road, Red Oak, TX 75154
MLS# 21436013Listed by: REAL ESTATE CENTRE


Protect your home and budget from life's surprises with an Assurant Home Warranty, backed by a partner that supports you through every step of homeownership. Explore Plans.
© 2026 Better Homes and Gardens Real Estate LLC. An Anywhere Real Estate company. All rights reserved. Better Homes and Gardens® Real Estate is a registered trademark owned by Meredith Operations Corporation, licensed to Better Homes and Gardens Real Estate LLC and used with permission. Better Homes and Gardens Real Estate LLC fully supports the principles of the Fair Housing Act and the Equal Opportunity Act. Listing information is deemed reliable but is not guaranteed accurate.
Each office is independently owned and operated.
Any services or products provided by third parties are not provided by, affiliated with or related to Better Homes and Gardens Real Estate LLC, or its affiliated companies.