
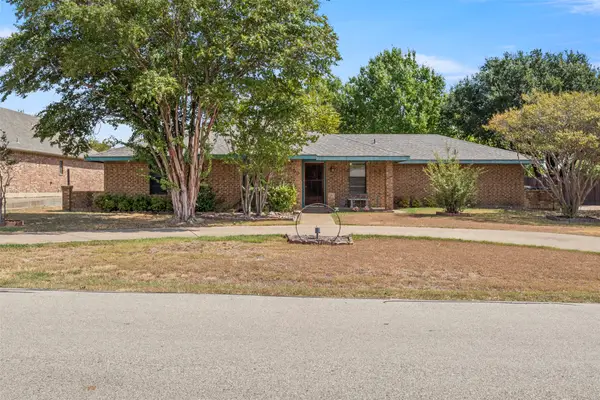
119 Prairie Creek Road, Red Oak, TX 75154
Local realty services provided by:Better Homes and Gardens Real Estate Lindsey Realty
Listed by: krissy mireles
Office: exp realty - krissy mireles team
MLS#:21363974
Source:GDAR
Price summary
- Price:$374,777
- Price per sq. ft.:$219.3
About this home
CHARMING COUNTRY RETREAT ON .573 ACRES – NO HOA!!! NO CITY TAXES!!! Welcome home to this beautifully UPDATED 4-bedroom, 2-bath gem just outside Red Oak, offering 1,709 sq ft of stylish living with NO RESTRICTIONS! From the moment you walk in, you'll notice the thoughtful upgrades throughout — GLEAMING GRANITE COUNTERTOPS, sleek stainless steel appliances, and a chic tile backsplash make the kitchen an absolute showstopper. A rustic WOODEN BARN DOOR adds charming farmhouse flair, seamlessly connecting the dining area to the laundry room. The spacious living room boasts VAULTED CEILINGS, a cozy stone fireplace, and warm engineered wood flooring — perfect for gathering with family and friends. Retreat to the STUNNING primary suite featuring a SPA-INSPIRED ensuite bath with a glass vessel sink, custom vanity, and gorgeous tile shower — pure luxury at home! Step outside to your own private oasis — a HUGE backyard with a EXTENDED COVERED PATIO, perfect for entertaining, PLUS a relaxing HOT TUB ready for year-round enjoyment! Large mature trees, a flourishing GARDEN, a SHED for extra storage, plenty of room to park a boat and a RV. This property includes an OVERSIZED CARPORT and plenty of room to roam on over half an acre. Country living with city convenience — this one has it ALL. Don't miss your chance to make it yours!...
Contact an agent
Home facts
- Year built:1983
- Subdivision & Development:Prairie View
- Listing ID #:21363974
- Added:48 day(s) ago
- Updated:October 08, 2026 at 07:56 AM
Rooms and interior
- Bedrooms:4
- Total bathrooms:2
- Full bathrooms:2
- Flooring:Carpet, Ceramic Tile, Luxury Vinyl Plank
- Kitchen Description:Convection Oven, Dishwasher, Disposal, Electric Oven, Electric Range, Microwave, Vented Exhaust Fan
- Living area:1,709 sq. ft.
Heating and cooling
- Cooling:Ceiling Fans, Central Air, Electric
- Heating:Central, Electric, Fireplaces
- Central air:Yes
Structure and exterior
- Roof:Composition
- Year built:1983
- Building area:1,709 sq. ft.
- Lot area:0.57 Acres
- Lot Features:Few Trees, Interior Lot, Landscaped, Lawn
- Architectural Style:Traditional
- Construction Materials:Brick
- Foundation Description:Slab
- Levels:1 Story
Schools
- High school:Red Oak
- Middle school:Red Oak
- Elementary school:Eastridge
Finances and disclosures
- Price:$374,777
- Price per sq. ft.:$219.3
- Tax amount:$4,989
Features and amenities
- Appliances:Convection Oven, Dishwasher, Disposal, Electric Oven, Electric Range, Electric Water Heater, Microwave, Vented Exhaust Fan
- Amenities:Carbon Monoxide Detectors, Fire Alarm, Security System, Security System Owned, Smoke Detectors, Window Coverings
Parking
- Garage:Yes
- Garage spaces:2
- Carport spaces:2
 Information provided, in part, by North Texas Real Estate Information Systems, Inc. Last Updated October 8, 2026 Listings with the NTREIS logo are listed by brokerages other than Better Homes and Gardens Real Estate Lindsey Realty.
New listings near 119 Prairie Creek Road
- New
 $215,000Active3 beds 2 baths920 sq. ft.
110 N Hillside Street, Red Oak, TX 75154
MLS# 21398961Listed by: EXP REALTY LLC - Open Sun, 1 to 3pmNew
 $399,900Active4 beds 3 baths2,428 sq. ft.
108 Crystal Creek Drive, Red Oak, TX 75154
MLS# 21403403Listed by: REAL BROKER, LLC - New
 $398,999Active4 beds 2 baths1,561 sq. ft.
500 Sunflower Street, Red Oak, TX 75154
MLS# 21404240Listed by: MONUMENT REALTY - New
 $5,100,000Active45.68 Acres
801 E Fm-664 Road, Red Oak, TX 75154
MLS# 21403993Listed by: RE/MAX DFW ASSOCIATES - New
 $664,149Active3 beds 3 baths2,795 sq. ft.
437 Hearthstone Boulevard, Red Oak, TX 75154
MLS# 21403529Listed by: VISIONS REALTY & INVESTMENTS - New
 $295,000Active4 beds 2 baths1,994 sq. ft.
104 Anthony Lane, Red Oak, TX 75154
MLS# 21402580Listed by: REAL ESTATE DIPLOMATS - New
 $572,000Active4 beds 4 baths2,600 sq. ft.
117 Yvonne Street, Red Oak, TX 75154
MLS# 21403344Listed by: SHINING STAR REALTY INC. - New
 $686,508Active5 beds 4 baths3,518 sq. ft.
425 Hearthstone Boulevard, Red Oak, TX 75154
MLS# 21402590Listed by: VISIONS REALTY & INVESTMENTS - New
 $289,900Active4 beds 2 baths2,432 sq. ft.
129 Hearne Lane, Red Oak, TX 75154
MLS# 21401433Listed by: AMC REALTY - New
 $310,000Active4 beds 2 baths2,134 sq. ft.
115 Autumn Trail, Red Oak, TX 75154
MLS# 21400163Listed by: EXP REALTY, LLC


Protect your home and budget from life's surprises with an Assurant Home Warranty, backed by a partner that supports you through every step of homeownership. Explore Plans.
© 2026 Better Homes and Gardens Real Estate LLC. An Anywhere Real Estate company. All rights reserved. Better Homes and Gardens® Real Estate is a registered trademark owned by Meredith Operations Corporation, licensed to Better Homes and Gardens Real Estate LLC and used with permission. Better Homes and Gardens Real Estate LLC fully supports the principles of the Fair Housing Act and the Equal Opportunity Act. Listing information is deemed reliable but is not guaranteed accurate.
Each office is independently owned and operated.
Any services or products provided by third parties are not provided by, affiliated with or related to Better Homes and Gardens Real Estate LLC, or its affiliated companies.