
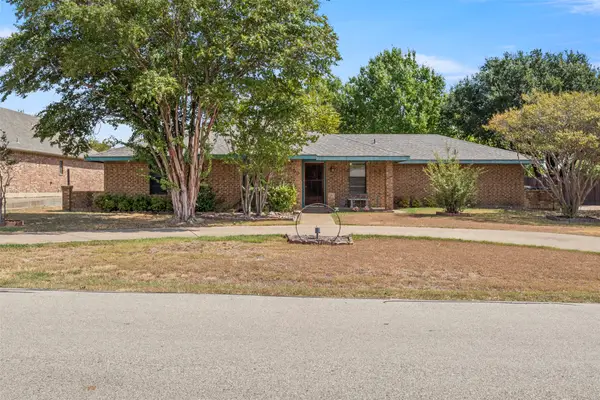
1252 Amberwood Lane, Red Oak, TX 75154
Local realty services provided by:Better Homes and Gardens Real Estate Rhodes Realty
Listed by: marsha ashlock
Office: visions realty & investments
MLS#:21327685
Source:GDAR
Price summary
- Price:$455,000
- Price per sq. ft.:$216.87
- Monthly HOA dues:$85.67
About this home
NEW! NEVER LIVED IN. Bloomfield Homes has built the Jasmine, a single-story plan with 3 bedrooms, 2 baths, a private study, and a 2-car garage! Everything lives on one level here, set on an oversized interior lot with a park view — quiet, tucked away, and looking out at green space instead of a neighbor's driveway. An upgraded brick and stone elevation makes the first impression, finished with a cedar wood garage door and an impressive 8' front door, while a lighting system keeps the exterior looking sharp after dark. Just inside, the private study sits behind glass French doors, a quiet work-from-home space that stays connected without inviting the noise in. Wood flooring runs through the entry, halls, family room, study, and kitchen. The Deluxe Kitchen is built for people who cook — double ovens, a 5-burner cooktop, a white apron farmhouse sink, quartz countertops, and upgraded white shaker cabinetry — and it opens directly into the family room, where a natural gas fireplace with decorative tile to the mantel anchors the space and makes winter evenings worth staying in for. The spacious Primary Suite includes an ensuite bath with quartz counters and a walk-in closet, with well-sized secondary bedrooms finished in upgraded patterned carpet. Window seats appear throughout, adding storage where you'd otherwise have blank wall, and a mud room off the garage catches shoes and backpacks before they reach the rest of the house. Outside, a covered porch out front and a covered patio out back give you shade on both ends of the day. Residents at The Oaks enjoy a swimming pool, six different parks, and scenic walking trails throughout. Plus the energy-efficient features standard in every Bloomfield Home! Visit Bloomfield Homes at The Oaks to tour this Jasmine....
Contact an agent
Home facts
- Year built:2026
- Subdivision & Development:The Oaks
- Listing ID #:21327685
- Added:89 day(s) ago
- Updated:October 08, 2026 at 12:11 PM
Rooms and interior
- Bedrooms:3
- Total bathrooms:2
- Full bathrooms:2
- Flooring:Carpet, Tile
- Kitchen Description:Dishwasher, Disposal, Double Oven, Electric Oven, Gas Cooktop, Microwave, Vented Exhaust Fan
- Living area:2,098 sq. ft.
Heating and cooling
- Cooling:Ceiling Fans, Central Air, Electric
- Heating:Central, Fireplaces, Natural Gas
- Central air:Yes
Structure and exterior
- Roof:Composition
- Year built:2026
- Building area:2,098 sq. ft.
- Lot area:0.23 Acres
- Lot Features:Few Trees, Interior Lot, Landscaped, Lawn, Sprinkler System, Subdivision
- Architectural Style:Traditional
- Construction Materials:Brick, Stone
- Foundation Description:Slab
- Levels:1 Story
Schools
- High school:Red Oak
- Middle school:Red Oak
- Elementary school:Shields
Finances and disclosures
- Price:$455,000
- Price per sq. ft.:$216.87
Features and amenities
- Appliances:Dishwasher, Disposal, Double Oven, Electric Oven, Gas Cooktop, Gas Water Heater, Microwave, Tankless Water Heater, Vented Exhaust Fan
- Amenities:Carbon Monoxide Detectors, Smoke Detectors
Parking
- Garage:Yes
- Garage spaces:2
 Information provided, in part, by North Texas Real Estate Information Systems, Inc. Last Updated October 8, 2026 Listings with the NTREIS logo are listed by brokerages other than Better Homes and Gardens Real Estate Rhodes Realty.
New listings near 1252 Amberwood Lane
- New
 $215,000Active3 beds 2 baths920 sq. ft.
110 N Hillside Street, Red Oak, TX 75154
MLS# 21398961Listed by: EXP REALTY LLC - Open Sun, 1 to 3pmNew
 $399,900Active4 beds 3 baths2,428 sq. ft.
108 Crystal Creek Drive, Red Oak, TX 75154
MLS# 21403403Listed by: REAL BROKER, LLC - New
 $398,999Active4 beds 2 baths1,561 sq. ft.
500 Sunflower Street, Red Oak, TX 75154
MLS# 21404240Listed by: MONUMENT REALTY - New
 $5,100,000Active45.68 Acres
801 E Fm-664 Road, Red Oak, TX 75154
MLS# 21403993Listed by: RE/MAX DFW ASSOCIATES - New
 $664,149Active3 beds 3 baths2,795 sq. ft.
437 Hearthstone Boulevard, Red Oak, TX 75154
MLS# 21403529Listed by: VISIONS REALTY & INVESTMENTS - New
 $295,000Active4 beds 2 baths1,994 sq. ft.
104 Anthony Lane, Red Oak, TX 75154
MLS# 21402580Listed by: REAL ESTATE DIPLOMATS - New
 $572,000Active4 beds 4 baths2,600 sq. ft.
117 Yvonne Street, Red Oak, TX 75154
MLS# 21403344Listed by: SHINING STAR REALTY INC. - New
 $686,508Active5 beds 4 baths3,518 sq. ft.
425 Hearthstone Boulevard, Red Oak, TX 75154
MLS# 21402590Listed by: VISIONS REALTY & INVESTMENTS - New
 $289,900Active4 beds 2 baths2,432 sq. ft.
129 Hearne Lane, Red Oak, TX 75154
MLS# 21401433Listed by: AMC REALTY - New
 $310,000Active4 beds 2 baths2,134 sq. ft.
115 Autumn Trail, Red Oak, TX 75154
MLS# 21400163Listed by: EXP REALTY, LLC


Protect your home and budget from life's surprises with an Assurant Home Warranty, backed by a partner that supports you through every step of homeownership. Explore Plans.
© 2026 Better Homes and Gardens Real Estate LLC. An Anywhere Real Estate company. All rights reserved. Better Homes and Gardens® Real Estate is a registered trademark owned by Meredith Operations Corporation, licensed to Better Homes and Gardens Real Estate LLC and used with permission. Better Homes and Gardens Real Estate LLC fully supports the principles of the Fair Housing Act and the Equal Opportunity Act. Listing information is deemed reliable but is not guaranteed accurate.
Each office is independently owned and operated.
Any services or products provided by third parties are not provided by, affiliated with or related to Better Homes and Gardens Real Estate LLC, or its affiliated companies.