
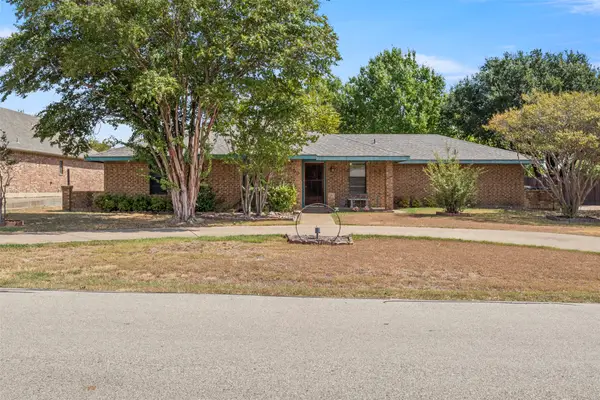
133 Jason Drive, Red Oak, TX 75154
Local realty services provided by:Better Homes and Gardens Real Estate Senter, REALTORS(R)
Listed by: amber broadway, jeana reyes
Office: opendoor brokerage, llc.
MLS#:21407663
Source:GDAR
Price summary
- Price:$370,000
- Price per sq. ft.:$176.61
About this home
INCREDIBLE BUYER INCENTIVES: $5,000 MORTGAGE CONCESSION. Opendoor Home Loans will contribute up to $5,000 towards a permanent interest rate buy-down if you finance with Opendoor Home Loans LLC.
133 Jason Dr is a one-story Red Oak residence with a brick exterior, attached garage, and fully fenced backyard with a pool. The kitchen features granite countertops, white cabinetry, stainless steel appliances, tile flooring, and skylights. Dining and living areas include hard-surface flooring, ceiling fans, wide windows, and a brick fireplace. Bedrooms include neutral carpet and closet storage, while bathrooms include dual vanities, tiled shower surrounds, and a soaking tub. Covered patio and pool areas complete the indoor-outdoor layout. Home comes with a 100-Day Home Warranty
Contact an agent
Home facts
- Year built:1987
- Subdivision & Development:Ridge Crest Estates
- Listing ID #:21407663
- Added:1 day(s) ago
- Updated:October 09, 2026 at 04:49 AM
Rooms and interior
- Bedrooms:3
- Total bathrooms:2
- Full bathrooms:2
- Flooring:Carpet, Ceramic Tile, Laminate
- Kitchen Description:Dishwasher, Microwave
- Living area:2,095 sq. ft.
Heating and cooling
- Cooling:Central Air, Electric
- Heating:Central
- Central air:Yes
Structure and exterior
- Year built:1987
- Building area:2,095 sq. ft.
- Lot area:0.57 Acres
- Construction Materials:Brick, Wood Siding
- Foundation Description:Slab
- Levels:1 Story
Schools
- High school:Red Oak
- Middle school:Red Oak
- Elementary school:Eastridge
Finances and disclosures
- Price:$370,000
- Price per sq. ft.:$176.61
- Tax amount:$5,265
Features and amenities
- Appliances:Dishwasher, Microwave
Parking
- Garage:Yes
- Garage spaces:2
 Information provided, in part, by North Texas Real Estate Information Systems, Inc. Last Updated October 9, 2026 Listings with the NTREIS logo are listed by brokerages other than Better Homes and Gardens Real Estate Senter, REALTORS(R).
New listings near 133 Jason Drive
- New
 $215,000Active3 beds 2 baths920 sq. ft.
110 N Hillside Street, Red Oak, TX 75154
MLS# 21398961Listed by: EXP REALTY LLC - Open Sun, 1 to 3pmNew
 $399,900Active4 beds 3 baths2,428 sq. ft.
108 Crystal Creek Drive, Red Oak, TX 75154
MLS# 21403403Listed by: REAL BROKER, LLC - New
 $398,999Active4 beds 2 baths1,561 sq. ft.
500 Sunflower Street, Red Oak, TX 75154
MLS# 21404240Listed by: MONUMENT REALTY - New
 $5,100,000Active45.68 Acres
801 E Fm-664 Road, Red Oak, TX 75154
MLS# 21403993Listed by: RE/MAX DFW ASSOCIATES - New
 $664,149Active3 beds 3 baths2,795 sq. ft.
437 Hearthstone Boulevard, Red Oak, TX 75154
MLS# 21403529Listed by: VISIONS REALTY & INVESTMENTS - New
 $295,000Active4 beds 2 baths1,994 sq. ft.
104 Anthony Lane, Red Oak, TX 75154
MLS# 21402580Listed by: REAL ESTATE DIPLOMATS - Open Sat, 12 to 2pmNew
 $572,000Active4 beds 4 baths2,600 sq. ft.
117 Yvonne Street, Red Oak, TX 75154
MLS# 21403344Listed by: SHINING STAR REALTY INC. - New
 $686,508Active5 beds 4 baths3,518 sq. ft.
425 Hearthstone Boulevard, Red Oak, TX 75154
MLS# 21402590Listed by: VISIONS REALTY & INVESTMENTS - New
 $289,900Active4 beds 2 baths2,432 sq. ft.
129 Hearne Lane, Red Oak, TX 75154
MLS# 21401433Listed by: AMC REALTY


Protect your home and budget from life's surprises with an Assurant Home Warranty, backed by a partner that supports you through every step of homeownership. Explore Plans.
© 2026 Better Homes and Gardens Real Estate LLC. An Anywhere Real Estate company. All rights reserved. Better Homes and Gardens® Real Estate is a registered trademark owned by Meredith Operations Corporation, licensed to Better Homes and Gardens Real Estate LLC and used with permission. Better Homes and Gardens Real Estate LLC fully supports the principles of the Fair Housing Act and the Equal Opportunity Act. Listing information is deemed reliable but is not guaranteed accurate.
Each office is independently owned and operated.
Any services or products provided by third parties are not provided by, affiliated with or related to Better Homes and Gardens Real Estate LLC, or its affiliated companies.