
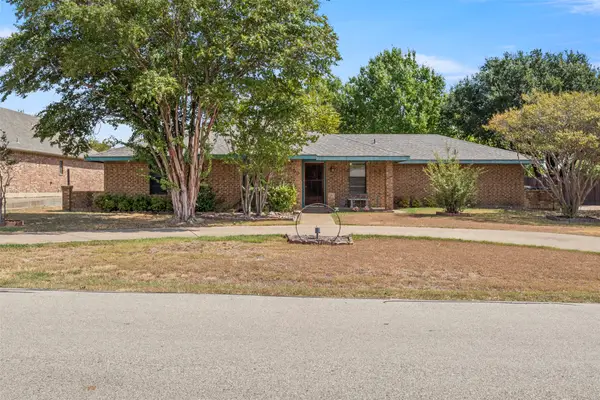
401 Llano Lane, Red Oak, TX 75154
Local realty services provided by:Better Homes and Gardens Real Estate Rhodes Realty
Listed by: jackie mcdonald
Office: ondemand realty
MLS#:21360898
Source:GDAR
Price summary
- Price:$439,900
- Price per sq. ft.:$163.47
- Monthly HOA dues:$57.92
About this home
Welcome to this beautifully designed home in the desirable Summerwood community of Red Oak. This spacious 4-bedroom, 3.5-bath home offers a flexible floor plan with a dedicated study or flex space, downstairs primary suite, and oversized upstairs game room.
The open-concept living area is filled with natural light and designed for everyday living and entertaining. The kitchen features a large island, goregous countertops, 42-inch cabinetry, stainless steel appliances, and a breakfast area that flows into the family room. The spacious primary suite offers a relaxing retreat with dual vanities, a separate tub and shower, and a large walk-in closet.
A versatile flex room works perfectly as a home office, study, playroom, or guest space. Upstairs, the game room provides a second living area for movie nights, gaming, or family gatherings. Enjoy morning coffee or evening entertaining on the covered patio overlooking the backyard.
Located in Red Oak ISD with convenient access to I-35E, Hwy 287, shopping, dining, parks, and the Dallas-Fort Worth Metroplex, this home is ideal for everyone and especially commuters seeking space, flexibility, and convenience. If you're searching for a Red Oak home with an open floor plan, home office, game room, spacious primary suite, and easy highway access, this Summerwood home is ready to welcome you....
Contact an agent
Home facts
- Year built:2023
- Subdivision & Development:Summerwood Estates Ph 1
- Listing ID #:21360898
- Added:47 day(s) ago
- Updated:October 08, 2026 at 07:56 AM
Rooms and interior
- Bedrooms:4
- Total bathrooms:4
- Full bathrooms:3
- Half bathrooms:1
- Flooring:Carpet, Luxury Vinyl Plank
- Kitchen Description:Dishwasher, Disposal, Electric Range, Microwave
- Living area:2,691 sq. ft.
Heating and cooling
- Cooling:Ceiling Fans, Central Air, Electric
- Heating:Central, Electric, Fireplaces
- Central air:Yes
Structure and exterior
- Year built:2023
- Building area:2,691 sq. ft.
- Lot area:0.15 Acres
- Lot Features:Interior Lot, Level, Sprinkler System
- Architectural Style:Traditional
- Construction Materials:Brick
- Foundation Description:Slab
- Levels:2 Story
Schools
- High school:Red Oak
- Middle school:Red Oak
- Elementary school:Russell Schupmann
Finances and disclosures
- Price:$439,900
- Price per sq. ft.:$163.47
Features and amenities
- Appliances:Dishwasher, Disposal, Electric Range, Microwave
- Amenities:Prewired, Security System, Smoke Detectors, Window Coverings
Parking
- Garage:Yes
- Garage spaces:2
 Information provided, in part, by North Texas Real Estate Information Systems, Inc. Last Updated October 8, 2026 Listings with the NTREIS logo are listed by brokerages other than Better Homes and Gardens Real Estate Rhodes Realty.
New listings near 401 Llano Lane
- New
 $215,000Active3 beds 2 baths920 sq. ft.
110 N Hillside Street, Red Oak, TX 75154
MLS# 21398961Listed by: EXP REALTY LLC - Open Sun, 1 to 3pmNew
 $399,900Active4 beds 3 baths2,428 sq. ft.
108 Crystal Creek Drive, Red Oak, TX 75154
MLS# 21403403Listed by: REAL BROKER, LLC - New
 $398,999Active4 beds 2 baths1,561 sq. ft.
500 Sunflower Street, Red Oak, TX 75154
MLS# 21404240Listed by: MONUMENT REALTY - New
 $5,100,000Active45.68 Acres
801 E Fm-664 Road, Red Oak, TX 75154
MLS# 21403993Listed by: RE/MAX DFW ASSOCIATES - New
 $664,149Active3 beds 3 baths2,795 sq. ft.
437 Hearthstone Boulevard, Red Oak, TX 75154
MLS# 21403529Listed by: VISIONS REALTY & INVESTMENTS - New
 $295,000Active4 beds 2 baths1,994 sq. ft.
104 Anthony Lane, Red Oak, TX 75154
MLS# 21402580Listed by: REAL ESTATE DIPLOMATS - New
 $572,000Active4 beds 4 baths2,600 sq. ft.
117 Yvonne Street, Red Oak, TX 75154
MLS# 21403344Listed by: SHINING STAR REALTY INC. - New
 $686,508Active5 beds 4 baths3,518 sq. ft.
425 Hearthstone Boulevard, Red Oak, TX 75154
MLS# 21402590Listed by: VISIONS REALTY & INVESTMENTS - New
 $289,900Active4 beds 2 baths2,432 sq. ft.
129 Hearne Lane, Red Oak, TX 75154
MLS# 21401433Listed by: AMC REALTY - New
 $310,000Active4 beds 2 baths2,134 sq. ft.
115 Autumn Trail, Red Oak, TX 75154
MLS# 21400163Listed by: EXP REALTY, LLC


Protect your home and budget from life's surprises with an Assurant Home Warranty, backed by a partner that supports you through every step of homeownership. Explore Plans.
© 2026 Better Homes and Gardens Real Estate LLC. An Anywhere Real Estate company. All rights reserved. Better Homes and Gardens® Real Estate is a registered trademark owned by Meredith Operations Corporation, licensed to Better Homes and Gardens Real Estate LLC and used with permission. Better Homes and Gardens Real Estate LLC fully supports the principles of the Fair Housing Act and the Equal Opportunity Act. Listing information is deemed reliable but is not guaranteed accurate.
Each office is independently owned and operated.
Any services or products provided by third parties are not provided by, affiliated with or related to Better Homes and Gardens Real Estate LLC, or its affiliated companies.