
158 Fealy Rd, Red Rock, TX 78662
Local realty services provided by:Better Homes and Gardens Real Estate Hometown
Listed by: roman lopez
Office: keller williams realty
MLS#:6033260
Source:ACTRIS
158 Fealy Rd,Red Rock, TX 78662
$490,000
- 4 Beds
- 3 Baths
- 2,075 sq. ft.
- Single family
- Active
Upcoming open houses
- Sun, Sep 2701:00 pm - 04:00 pm
Price summary
- Price:$490,000
- Price per sq. ft.:$236.14
- Monthly HOA dues:$10.42
About this home
Recently fully renovated with an entirely new interior and exterior, 158 Fealy Rd in Red Rock blends fresh design, added living space, and a peaceful Bastrop County setting. The 4-bedroom, 3-full-bath layout includes an office, a spacious living room, and a beautiful open floor plan where the kitchen overlooks the dining and living areas. Luxury vinyl flooring runs throughout the bottom floor for a clean, easy-care finish, while the updated kitchen features new stainless steel appliances, a large waterfall island, generous prep space, and a breakfast bar for casual seating. The charming farm-style exterior sets the tone from the start, with an expansive country front porch overlooking an 8-acre, heavily wooded homesite dotted with majestic pine trees. Upstairs, the primary bedroom opens to a private balcony with views across the property, plus a spacious storage room just off the balcony for seasonal items, gear, or hobby use. The setting feels tucked away, yet it keeps major Central Texas destinations within reach, including Austin-Bergstrom International Airport, Tesla Gigafactory Texas, Circuit of the Americas, and Austin, all within an approximate regional drive. For weekends outdoors, nearby Bastrop State Park and Buescher State Park offer camping, trails, lake recreation, and scenic drives through the Lost Pines area, with more Central Texas camping options within the greater Austin region. Annual HOA dues are approximately $125 and cover gravel road maintenance to the property, keeping road care simple while preserving the country-home feel....
Contact an agent
Home facts
- Year built:1992
- Subdivision & Development:Mcelwreath Properties
- Listing ID #:6033260
- Updated:September 25, 2026 at 09:49 PM
Rooms and interior
- Bedrooms:4
- Total bathrooms:3
- Full bathrooms:3
- Flooring:Carpet, Vinyl
- Kitchen Description:Dishwasher, Disposal, Electric Oven, Electric Range, Exhaust Fan, Free-Standing Electric Oven, Free-Standing Electric Range, Free-Standing Range, Stainless Steel Appliance(s), Vented Exhaust Fan, Warming Drawer
- Living area:2,075 sq. ft.
Heating and cooling
- Cooling:Central, Electric
- Heating:Central, Electric
- Central air:Yes
Structure and exterior
- Roof:Asphalt, Shingle
- Year built:1992
- Building area:2,075 sq. ft.
- Lot area:8 Acres
- Lot Features:Many Trees, Trees-Heavy
- Construction Materials:HardiPlank Type
- Exterior Features:Exterior Steps, Private Yard
- Foundation Description:Pillar/Post/Pier
Schools
- High school:Smithville
- Elementary school:Smithville
Utilities
- Water:Public
- Sewer:Septic Tank
Finances and disclosures
- Price:$490,000
- Price per sq. ft.:$236.14
- Tax amount:$6,743 (2025)
Features and amenities
- Appliances:Dishwasher, Disposal, Electric Oven, Electric Range, Electric Water Heater, Exhaust Fan, Free-Standing Electric Oven, Free-Standing Electric Range, Free-Standing Range, RNGHD, Stainless Steel Appliance(s), Vented Exhaust Fan, Warming Drawer
- Amenities:Pantry, Storage
Parking
- Total parking spaces:6
New listings near 158 Fealy Rd
- New
 $390,000Active-- beds -- baths
TBD 2 Fm 86, Red Rock, TX 78662
MLS# 3615608Listed by: COLDWELL BANKER, G-M & ASSOC. - New
 $800,000Active39.98 Acres
TBD Bateman Road, Red Rock, TX 78662
MLS# 58515058Listed by: GREEN & ASSOCIATES REAL ESTATE - New
 $1,199,000Active9 beds 7 baths9,999 sq. ft.
218 Little Ranch Rd, Red Rock, TX 78662
MLS# 9475724Listed by: KELLER WILLIAMS BRAZOS WEST - New
 $585,000Active11.1 Acres
1868 Fm 20, Red Rock, TX 78662
MLS# 7938361Listed by: COMPASS RE TEXAS, LLC 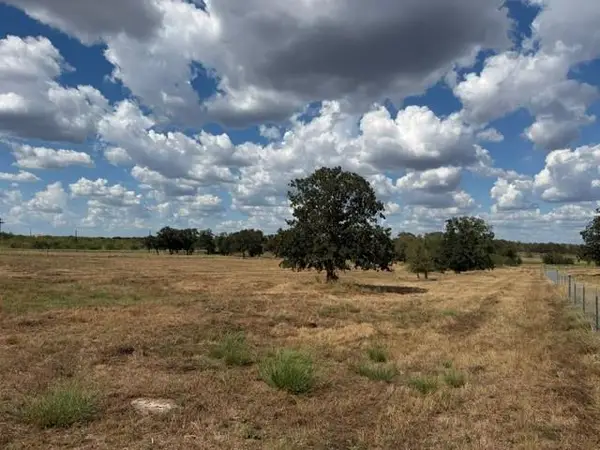 $135,000Active2.78 Acres
114 Sunny Day Dr, Red Rock, TX 78662
MLS# 2855663Listed by: JPAR - FRISCO $449,000Active3 beds 2 baths2,308 sq. ft.
201 Cherylton Dr, Red Rock, TX 78662
MLS# 2972903Listed by: TEXAS ALLY REAL ESTATE GROUP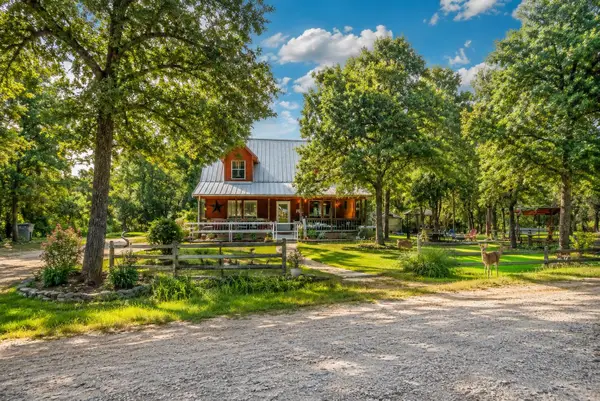 $385,000Active3 beds 2 baths1,642 sq. ft.
611 Wilson Rd, Red Rock, TX 78662
MLS# 5370233Listed by: RIATA REAL ESTATE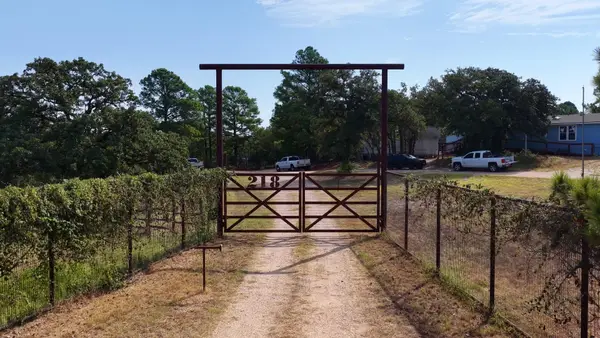 $1,199,000Active9 beds 7 baths9,999 sq. ft.
218 Little Ranch Rd, Red Rock, TX 78662
MLS# 2345458Listed by: KELLER WILLIAMS BRAZOS WEST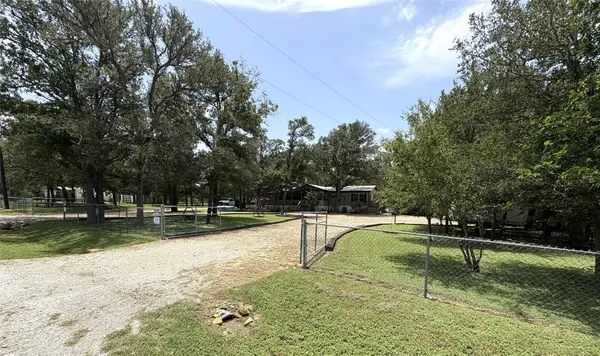 $467,000Active3 beds 2 baths1,568 sq. ft.
153 Carissa Lane, Red Rock, TX 78662
MLS# 97506233Listed by: EXP REALTY LLC


Protect your home and budget from life's surprises with an Assurant Home Warranty, backed by a partner that supports you through every step of homeownership. Explore Plans.
© 2026 Better Homes and Gardens Real Estate LLC. An Anywhere Real Estate company. All rights reserved. Better Homes and Gardens® Real Estate is a registered trademark owned by Meredith Operations Corporation, licensed to Better Homes and Gardens Real Estate LLC and used with permission. Better Homes and Gardens Real Estate LLC fully supports the principles of the Fair Housing Act and the Equal Opportunity Act. Listing information is deemed reliable but is not guaranteed accurate.
Each office is independently owned and operated.
Any services or products provided by third parties are not provided by, affiliated with or related to Better Homes and Gardens Real Estate LLC, or its affiliated companies.