
1175 Pioneer Road, Rhome, TX 76078
Local realty services provided by:Better Homes and Gardens Real Estate Edwards & Associates
Listed by: jessica childers
Office: agape and associates llc.
MLS#:21425453
Source:GDAR
Price summary
- Price:$625,000
- Price per sq. ft.:$182.43
- Monthly HOA dues:$62.5
About this home
Space, storage, and versatility define this move-in-ready home situated on just over an acre! Offering 3,426 square feet, four bedrooms, three full bathrooms, and one half bath, this thoughtfully designed property features two primary suites, multiple living areas, and exceptional storage throughout. The open-concept, split-bedroom floor plan offers privacy and functionality, while tall ceilings and abundant windows fill the home with natural light. A formal dining room and butler's pantry provide additional space for entertaining and everyday convenience. Upstairs, a secondary primary suite is ideal for guests, extended family, or multigenerational living. An expansive bonus room offers endless possibilities for a media room, game room, or additional living area, while a separate sitting area provides the perfect space for a home office or quiet retreat. Generous storage throughout the home ensures plenty of room to stay organized without compromising living space. Additional features include a whole-home water filtration system discreetly installed in the garage, two water heaters, and a MyQ smart home system. Outside, a covered patio and custom-designed gathering area create inviting spaces for entertaining, while the expansive yard of over an acre provides exceptional room for outdoor activities, recreation, and future possibilities. With abundant indoor storage, flexible living spaces, and a generously sized yard, this property offers the space and functionality to accommodate a variety of lifestyles....
Contact an agent
Home facts
- Year built:2023
- Subdivision & Development:Fairview Mdws Ph 3
- Listing ID #:21425453
- Added:1 day(s) ago
- Updated:November 03, 2026 at 01:27 PM
Rooms and interior
- Bedrooms:4
- Total bathrooms:4
- Full bathrooms:3
- Half bathrooms:1
- Flooring:Carpet, Ceramic Tile
- Kitchen Description:Dishwasher, Electric Cooktop, Electric Oven, Microwave, Water Purifier
- Living area:3,426 sq. ft.
Heating and cooling
- Cooling:Ceiling Fans, Central Air, Electric
- Heating:Central, Electric, Fireplaces
- Central air:Yes
Structure and exterior
- Year built:2023
- Building area:3,426 sq. ft.
- Lot area:1.07 Acres
- Lot Features:Interior Lot, Landscaped, Lawn, Sprinkler System, Subdivision
- Architectural Style:Traditional
- Construction Materials:Brick
- Foundation Description:Slab
- Levels:2 Story
Schools
- High school:Northwest
- Middle school:Chisholmtr
- Elementary school:Sevenhills
Finances and disclosures
- Price:$625,000
- Price per sq. ft.:$182.43
- Tax amount:$13,765
Features and amenities
- Appliances:Dishwasher, Electric Cooktop, Electric Oven, Electric Water Heater, Microwave, Water Purifier
- Amenities:Smoke Detectors, Window Coverings
- Smart home:Yes
Parking
- Garage:Yes
- Garage spaces:2
 Information provided, in part, by North Texas Real Estate Information Systems, Inc. Last Updated November 3, 2026 Listings with the NTREIS logo are listed by brokerages other than Better Homes and Gardens Real Estate Edwards & Associates.
New listings near 1175 Pioneer Road
- New
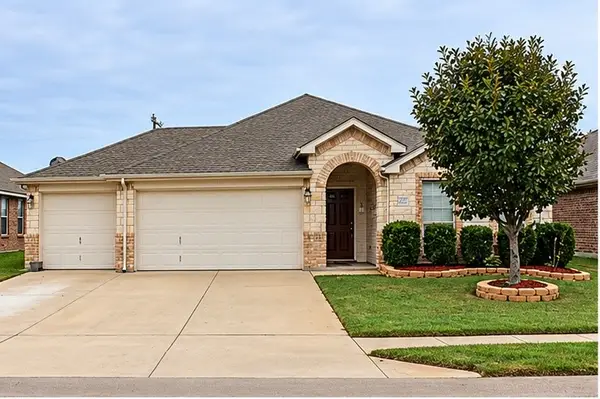 $295,000Active4 beds 2 baths1,825 sq. ft.
12313 Shine Avenue, Rhome, TX 76078
MLS# 21419878Listed by: GREAT WESTERN REALTY - New
 $479,900Active4 beds 3 baths2,493 sq. ft.
176 Buffalo Boulevard, Rhome, TX 76078
MLS# 21421454Listed by: BERKSHIRE HATHAWAYHS PENFED TX - New
 $260,000Active3 beds 2 baths1,452 sq. ft.
102 Saint James Court, Rhome, TX 76078
MLS# 21415181Listed by: KELLER WILLIAMS REALTY - New
 $255,000Active3 beds 2 baths1,152 sq. ft.
236 Kings Way Court, Rhome, TX 76078
MLS# 21423441Listed by: KELLER WILLIAMS HERITAGE WEST 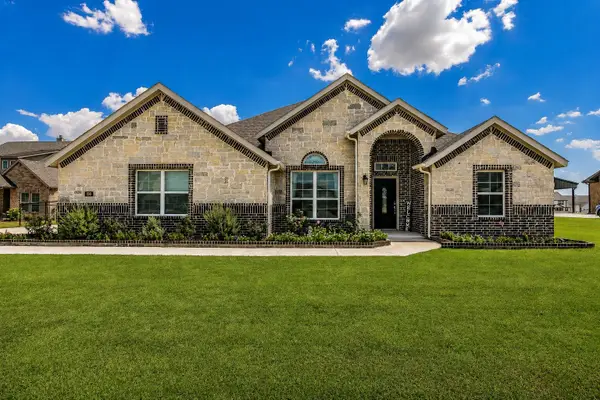 $585,000Pending4 beds 3 baths2,629 sq. ft.
198 Spanish Moss Trail, Rhome, TX 76078
MLS# 21421325Listed by: CENTURY 21 MIKE BOWMAN, INC.- New
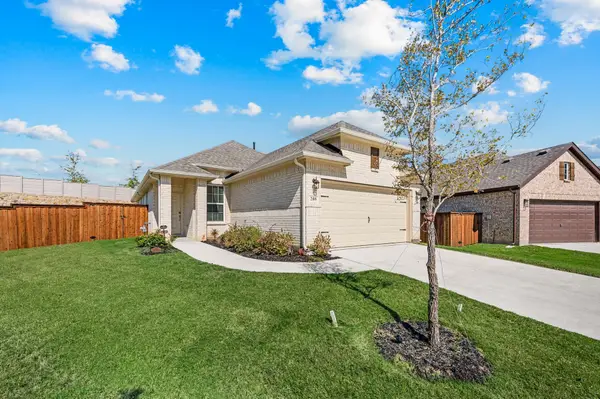 $350,000Active3 beds 2 baths1,511 sq. ft.
208 Palo Duro Bend, Rhome, TX 76078
MLS# 21419384Listed by: AGAPE AND ASSOCIATES LLC 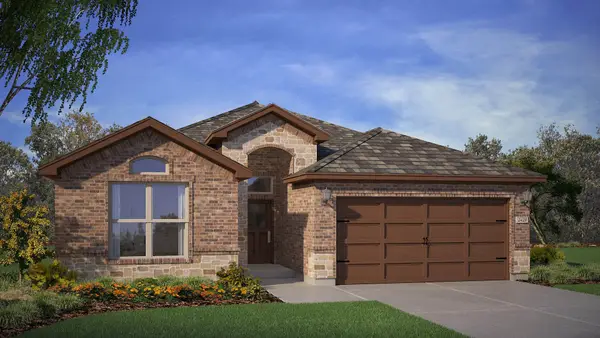 $370,990Active4 beds 2 baths1,813 sq. ft.
115 Yucca Lane, Rhome, TX 76078
MLS# 21418233Listed by: CENTURY 21 MIKE BOWMAN, INC.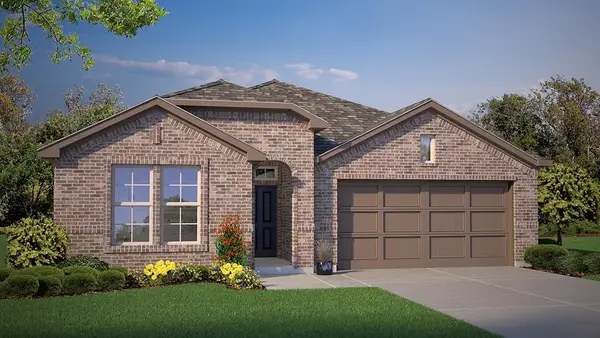 $385,990Active5 beds 3 baths2,120 sq. ft.
125 Ringtrail Drive, Rhome, TX 76078
MLS# 21418272Listed by: CENTURY 21 MIKE BOWMAN, INC.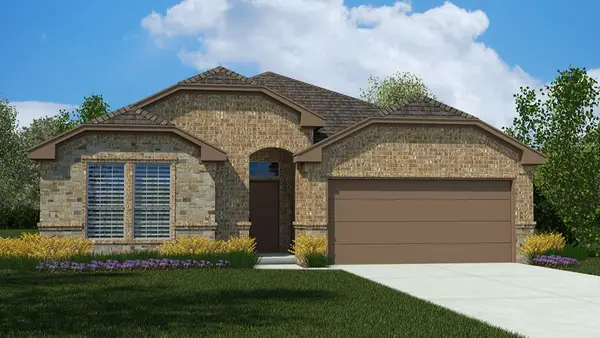 $392,940Active4 beds 2 baths2,110 sq. ft.
126 Blackbrush Court, Rhome, TX 76078
MLS# 21418461Listed by: CENTURY 21 MIKE BOWMAN, INC.


Protect your home and budget from life's surprises with an Assurant Home Warranty, backed by a partner that supports you through every step of homeownership. Explore Plans.
© 2026 Better Homes and Gardens Real Estate LLC. An Anywhere Real Estate company. All rights reserved. Better Homes and Gardens® Real Estate is a registered trademark owned by Meredith Operations Corporation, licensed to Better Homes and Gardens Real Estate LLC and used with permission. Better Homes and Gardens Real Estate LLC fully supports the principles of the Fair Housing Act and the Equal Opportunity Act. Listing information is deemed reliable but is not guaranteed accurate.
Each office is independently owned and operated.
Any services or products provided by third parties are not provided by, affiliated with or related to Better Homes and Gardens Real Estate LLC, or its affiliated companies.