
12609 Carpenter Lane, Rhome, TX 76078
Local realty services provided by:Better Homes and Gardens Real Estate Edwards & Associates
Listed by: jessica clark
Office: exp realty llc.
MLS#:21400959
Source:GDAR
Price summary
- Price:$245,000
- Price per sq. ft.:$187.74
- Monthly HOA dues:$47.33
About this home
Step inside to find an inviting open-concept layout that maximizes space and natural light. Built in 2006, the home features a functional open floor plan seamlessly connecting the spacious living areas to a bright kitchen, perfect for both daily living and effortless entertaining. The generous primary suite serves as a private oasis with a private suite bath and walk in closet. Two additional versatile bedrooms that ccould easily adapt into a home office. Large backyard offers plenty of space for outdoor activities. Community pool and playground.
Contact an agent
Home facts
- Year built:2006
- Subdivision & Development:Shale Creek
- Listing ID #:21400959
- Added:1 day(s) ago
- Updated:October 08, 2026 at 12:57 PM
Rooms and interior
- Bedrooms:3
- Total bathrooms:2
- Full bathrooms:2
- Flooring:Carpet, Tile
- Kitchen Description:Dishwasher, Electric Range
- Living area:1,305 sq. ft.
Heating and cooling
- Cooling:Ceiling Fans, Central Air, Electric
- Heating:Central, Electric
- Central air:Yes
Structure and exterior
- Roof:Composition
- Year built:2006
- Building area:1,305 sq. ft.
- Lot area:0.15 Acres
- Lot Features:Interior Lot
- Architectural Style:Traditional
- Construction Materials:Brick
- Foundation Description:Slab
- Levels:1 Story
Schools
- High school:Northwest
- Middle school:Chisholmtr
- Elementary school:Prairievie
Finances and disclosures
- Price:$245,000
- Price per sq. ft.:$187.74
- Tax amount:$2,903
Features and amenities
- Appliances:Dishwasher, Electric Range
Parking
- Garage:Yes
- Garage spaces:2
 Information provided, in part, by North Texas Real Estate Information Systems, Inc. Last Updated October 8, 2026 Listings with the NTREIS logo are listed by brokerages other than Better Homes and Gardens Real Estate Edwards & Associates.
New listings near 12609 Carpenter Lane
- Open Sun, 1 to 3pmNew
 $349,900Active4 beds 2 baths1,837 sq. ft.
141 Medina Lane, Rhome, TX 76078
MLS# 21402339Listed by: THE MOSAIC AGENCY, LLC - New
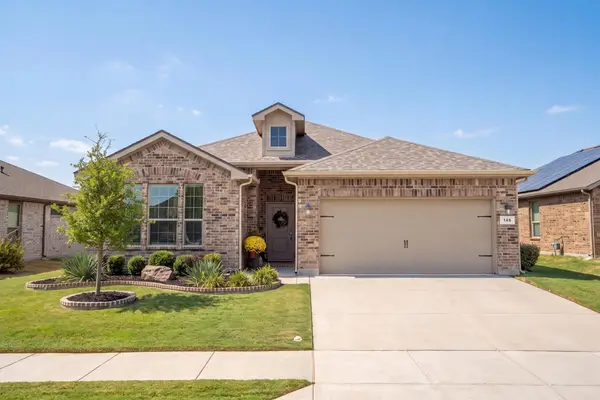 $360,000Active4 beds 2 baths2,189 sq. ft.
146 Hawksbill Lane, Rhome, TX 76078
MLS# 21392029Listed by: MAGNOLIA REALTY - New
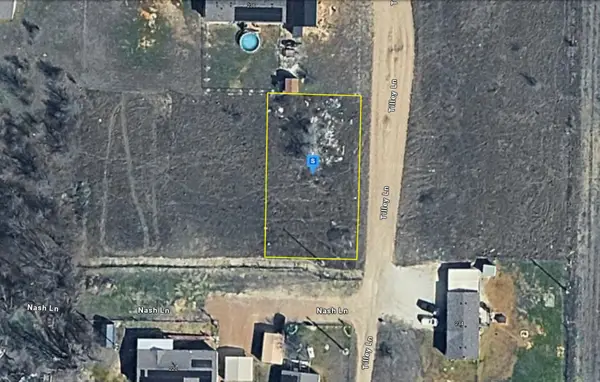 $39,999Active0.26 Acres
225 Nash Manor, Rhome, TX 76078
MLS# 21400961Listed by: PLATLABS, LLC - New
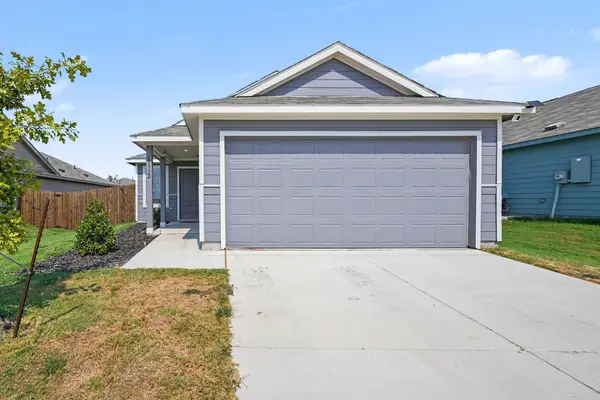 $274,999Active3 beds 2 baths1,266 sq. ft.
11722 Glorietta Road, Rhome, TX 76078
MLS# 21397421Listed by: MARK SPAIN REAL ESTATE - New
 $254,900Active3 beds 2 baths1,624 sq. ft.
246 Private Road 4443, Rhome, TX 76078
MLS# 21397485Listed by: PINNACLE REALTY ADVISORS 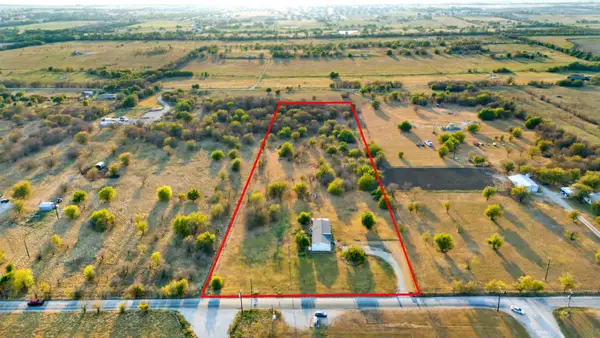 $399,900Active6 beds 3 baths2,016 sq. ft.
549 County Road 4733, Rhome, TX 76078
MLS# 21396394Listed by: INDEPENDENT REALTY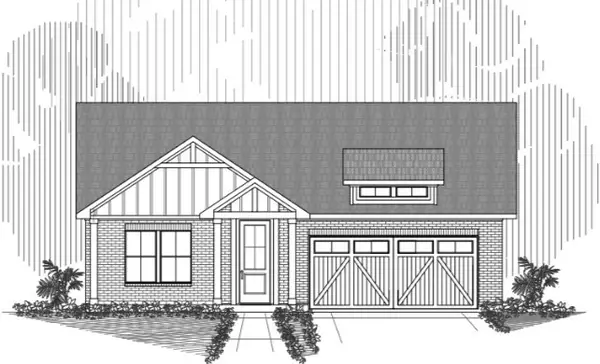 $369,000Active3 beds 2 baths1,640 sq. ft.
101 S Front Street, Rhome, TX 76078
MLS# 21393977Listed by: AGAPE AND ASSOCIATES LLC $525,000Active4 beds 3 baths2,629 sq. ft.
123 Mossy Creek Trail, Rhome, TX 76078
MLS# 21393621Listed by: ELITE REAL ESTATE TEXAS $298,000Active3 beds 2 baths1,474 sq. ft.
11707 Spraberry Way, Rhome, TX 76078
MLS# 21388701Listed by: LPT REALTY LLC


Protect your home and budget from life's surprises with an Assurant Home Warranty, backed by a partner that supports you through every step of homeownership. Explore Plans.
© 2026 Better Homes and Gardens Real Estate LLC. An Anywhere Real Estate company. All rights reserved. Better Homes and Gardens® Real Estate is a registered trademark owned by Meredith Operations Corporation, licensed to Better Homes and Gardens Real Estate LLC and used with permission. Better Homes and Gardens Real Estate LLC fully supports the principles of the Fair Housing Act and the Equal Opportunity Act. Listing information is deemed reliable but is not guaranteed accurate.
Each office is independently owned and operated.
Any services or products provided by third parties are not provided by, affiliated with or related to Better Homes and Gardens Real Estate LLC, or its affiliated companies.