
12834 Carpenter Lane, Rhome, TX 76078
Local realty services provided by:Better Homes and Gardens Real Estate Lindsey Realty
Listed by: lisa golding, catlin golding
Office: keller williams realty-fm
MLS#:21326215
Source:GDAR
Price summary
- Price:$300,000
- Price per sq. ft.:$212.31
- Monthly HOA dues:$96.33
About this home
3 CAR GARAGE WITH AC. Discover comfortable small-town living with modern conveniences in this beautifully updated 3-bedroom, 2-bath, one-story home on a spacious premium corner lot in the sought-after Shale Creek community of Rhome. Residents enjoy exceptional amenities including a scenic lake with fountain, clubhouse, state-of-the-art fitness center, resort-style pool, playground, and park. Just minutes from Texas Motor Speedway, shopping, dining, and major employment centers, you'll enjoy the perfect balance of peaceful living and everyday convenience. Step inside to fresh designer paint and new wood-look flooring that flows throughout the living room, hallways, and all bedrooms. Ceramic tile in the kitchen, breakfast area, and baths means there's no carpet, ideal for allergy sufferers and pet lovers alike. The spacious living room is anchored by a handsome cast-stone fireplace and opens seamlessly to the generous eat-in kitchen featuring an island, stainless steel appliances, abundant cabinetry, and ample room for family meals and entertaining. Unwind on the screened 10x10 patio overlooking the expansive backyard with endless possibilities for a pool, outdoor kitchen, gardens, or play area. The split-bedroom floor plan offers a private owner's retreat with an ensuite bath featuring a relaxing garden tub, separate shower with subway tile and pebble flooring, and a large walk-in closet. Two secondary bedrooms share a convenient Jack-and-Jill bath with dual access. A rare 3-car garage adds incredible flexibility, with one bay separated from the others—perfect for a home office, workshop, fitness room, or hobby space. Located just blocks from the neighborhood amenities, this move-in-ready home offers the space, updates, and lifestyle today's buyers are searching for. The washer and dryer in the laundry room convey with the sale of this lovely home....
Contact an agent
Home facts
- Year built:2006
- Subdivision & Development:Shale Creek Sub
- Listing ID #:21326215
- Added:47 day(s) ago
- Updated:August 26, 2026 at 08:13 AM
Rooms and interior
- Bedrooms:3
- Total bathrooms:2
- Full bathrooms:2
- Flooring:Carpet, Ceramic Tile, Laminate, Simulated Wood, Vinyl
- Kitchen Description:Dishwasher, Disposal, Electric Oven, Microwave
- Living area:1,413 sq. ft.
Heating and cooling
- Cooling:Ceiling Fans, Central Air, Electric
- Heating:Central, Electric
- Central air:Yes
Structure and exterior
- Roof:Composition
- Year built:2006
- Building area:1,413 sq. ft.
- Lot area:0.17 Acres
- Lot Features:Corner Lot, Few Trees, Landscaped, Sprinkler System, Subdivision
- Architectural Style:Traditional
- Construction Materials:Brick
- Foundation Description:Slab
- Levels:1 Story
Schools
- High school:Northwest
- Middle school:Chisholmtr
- Elementary school:Prairievie
Finances and disclosures
- Price:$300,000
- Price per sq. ft.:$212.31
- Tax amount:$3,508
Features and amenities
- Appliances:Dishwasher, Disposal, Electric Oven, Microwave
- Amenities:Window Coverings
Parking
- Garage:Yes
- Garage spaces:3
 Information provided, in part, by North Texas Real Estate Information Systems, Inc. Last Updated August 26, 2026 Listings with the NTREIS logo are listed by brokerages other than Better Homes and Gardens Real Estate Lindsey Realty.
New listings near 12834 Carpenter Lane
- New
 $305,900Active3 beds 2 baths1,620 sq. ft.
716 Coyote Trail, Rhome, TX 76078
MLS# 21366683Listed by: EAGLE ONE REALTY LLC - New
 $235,000Active3 beds 2 baths1,120 sq. ft.
140 Redbud Street, Rhome, TX 76078
MLS# 21365139Listed by: FATHOM REALTY LLC - New
 $483,000Active4 beds 2 baths2,229 sq. ft.
107 Red Cliff Court, Rhome, TX 76078
MLS# 21357412Listed by: COLDWELL BANKER REALTY - New
 $370,990Active5 beds 3 baths2,095 sq. ft.
110 Sisal Lane, Rhome, TX 76078
MLS# 21360272Listed by: CENTURY 21 MIKE BOWMAN, INC. - New
 $432,990Active5 beds 4 baths2,901 sq. ft.
127 Yucca Lane, Rhome, TX 76078
MLS# 21360305Listed by: CENTURY 21 MIKE BOWMAN, INC. - New
 $1,350,000Active30.5 Acres
TBD Hickory Street, Rhome, TX 76078
MLS# 21359455Listed by: EXP REALTY LLC  $545,000Active4 beds 3 baths2,487 sq. ft.
130 Red Cliff Court, Rhome, TX 76078
MLS# 21359562Listed by: KELLER WILLIAMS REALTY $375,000Active3 beds 3 baths2,018 sq. ft.
160 Pintail Lane, Rhome, TX 76078
MLS# 21354802Listed by: RANDY WHITE REAL ESTATE SVCS $275,000Active3 beds 2 baths1,680 sq. ft.
1213 Alliance Boulevard, Rhome, TX 76078
MLS# 21354942Listed by: TOMIE FOX REAL ESTATE GROUP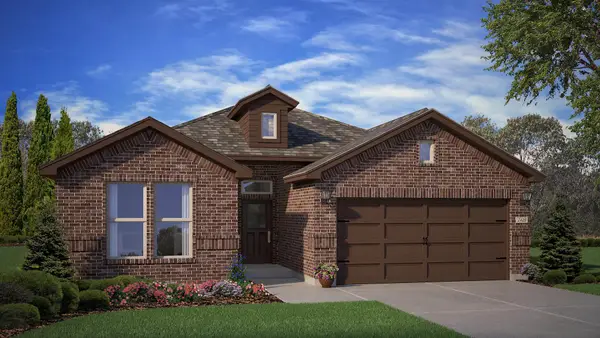 $371,490Active4 beds 2 baths1,813 sq. ft.
138 Ringtrail Drive, Rhome, TX 76078
MLS# 21351681Listed by: CENTURY 21 MIKE BOWMAN, INC.


Protect your home and budget from life's surprises with an Assurant Home Warranty, backed by a partner that supports you through every step of homeownership. Explore Plans.
© 2026 Better Homes and Gardens Real Estate LLC. An Anywhere Real Estate company. All rights reserved. Better Homes and Gardens® Real Estate is a registered trademark owned by Meredith Operations Corporation, licensed to Better Homes and Gardens Real Estate LLC and used with permission. Better Homes and Gardens Real Estate LLC fully supports the principles of the Fair Housing Act and the Equal Opportunity Act. Listing information is deemed reliable but is not guaranteed accurate.
Each office is independently owned and operated.
Any services or products provided by third parties are not provided by, affiliated with or related to Better Homes and Gardens Real Estate LLC, or its affiliated companies.