
215 Red Baron Drive, Rhome, TX 76078
Local realty services provided by:Better Homes and Gardens Real Estate Senter, REALTORS(R)
Listed by: betty fish
Office: dewbrew realty, inc
MLS#:21370312
Source:GDAR
Price summary
- Price:$625,000
- Price per sq. ft.:$188.42
About this home
Welcome to 215 Red Baron Dr, an exceptional property set on approximately 2.5 acres in Rhome, TX, offering an impressive combination of spacious living, versatile spaces, and outdoor amenities. With 5 bedrooms, 4.5 bathrooms, multiple living and dining areas, and a 2-car attached garage, this home offers abundant room to live, work, relax, and entertain. Inside, lots of windows and abundant natural light create a bright and welcoming atmosphere throughout. The thoughtfully designed floor plan features multiple living and dining spaces, providing flexibility for everyday living and entertaining. The living room is anchored by a beautiful brick fireplace, creating a warm focal point and inviting gathering space. The kitchen combines style and functionality with butcher block countertops, modern finishes, and a spacious layout that flows naturally into the surrounding living areas. Two primary bedrooms offer added flexibility, each providing a private retreat with en-suite bathroom access, while one features a large walk-in closet. Additional bedrooms and bathrooms provide flexibility, with contemporary finishes and lighting throughout. Step outside to the property's impressive outdoor setting, where an in-ground saltwater pool provides a stunning centerpiece for the backyard. The covered patio and fire pit create an inviting outdoor living area perfect for dining, entertaining, relaxing, or enjoying evenings under the stars. The expansive 2.5-acre lot offers plenty of room to enjoy the outdoors and personalize the property to your vision. An outbuilding with electricity provides valuable additional storage and flexible space for tools, equipment, hobbies, or projects. The attached 2-car garage adds everyday convenience and additional storage potential. With convenient access to I-35, this home offers a unique opportunity to enjoy country living and still be within reach of Fort Worth. Schedule your showing today!...
Contact an agent
Home facts
- Year built:2002
- Subdivision & Development:Heritage Creek Estates Sec 4
- Listing ID #:21370312
- Added:1 day(s) ago
- Updated:August 29, 2026 at 04:46 AM
Rooms and interior
- Bedrooms:5
- Total bathrooms:5
- Full bathrooms:4
- Half bathrooms:1
- Flooring:Carpet, Luxury Vinyl Plank, Tile
- Kitchen Description:Dishwasher, Disposal, Electric Cooktop, Electric Oven, Microwave
- Living area:3,317 sq. ft.
Heating and cooling
- Cooling:Ceiling Fans, Central Air
- Heating:Central, Fireplaces
- Central air:Yes
Structure and exterior
- Year built:2002
- Building area:3,317 sq. ft.
- Lot area:2.51 Acres
- Construction Materials:Brick
- Foundation Description:Slab
- Levels:1 Story
Schools
- High school:Decatur
- Middle school:Mccarroll
- Elementary school:Carson
Utilities
- Water:Well
Finances and disclosures
- Price:$625,000
- Price per sq. ft.:$188.42
- Tax amount:$8,016
Features and amenities
- Appliances:Dishwasher, Disposal, Electric Cooktop, Electric Oven, Electric Water Heater, Microwave
- Amenities:Carbon Monoxide Detectors, Smoke Detectors, Window Coverings
Parking
- Garage:Yes
- Garage spaces:2
 Information provided, in part, by North Texas Real Estate Information Systems, Inc. Last Updated August 29, 2026 Listings with the NTREIS logo are listed by brokerages other than Better Homes and Gardens Real Estate Senter, REALTORS(R).
New listings near 215 Red Baron Drive
- New
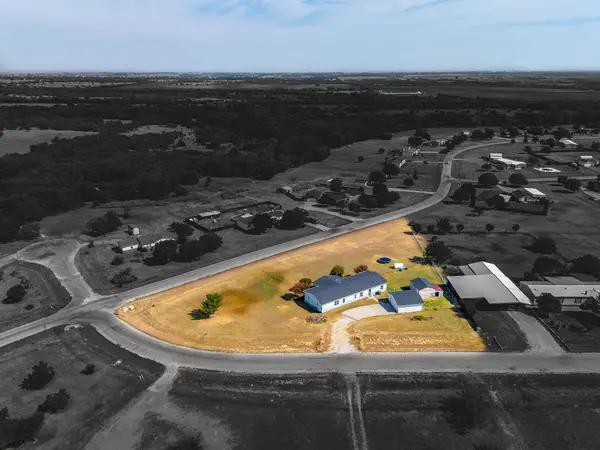 $324,900Active3 beds 2 baths2,128 sq. ft.
1212 Alliance Boulevard, Rhome, TX 76078
MLS# 21372417Listed by: CORNERSTONE HOME AND RANCH - New
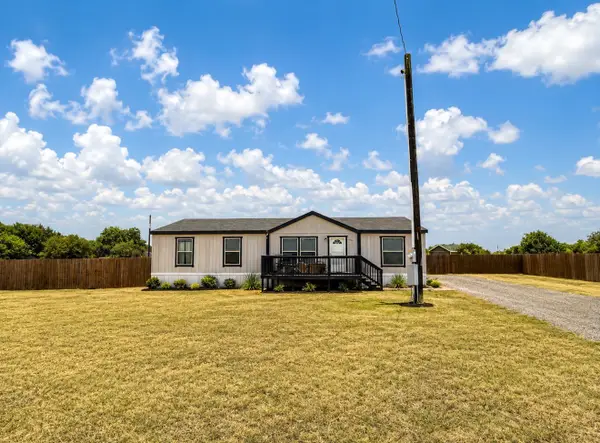 $150,000Active2.45 Acres
118 Private Road 4438, Rhome, TX 76078
MLS# 21371234Listed by: ELITE REAL ESTATE TEXAS - New
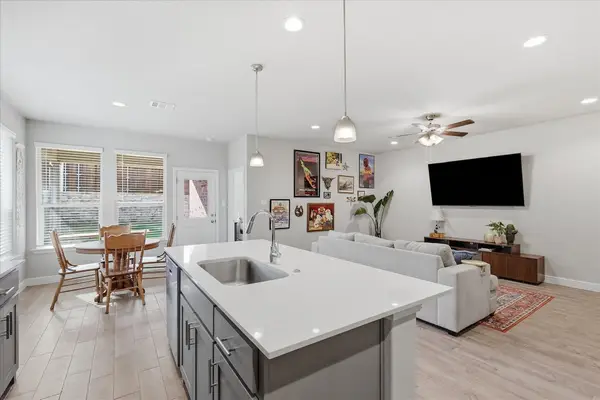 $349,990Active4 beds 2 baths1,837 sq. ft.
141 Medina Lane, Rhome, TX 76078
MLS# 21363144Listed by: THE MOSAIC AGENCY, LLC - New
 $305,900Active3 beds 2 baths1,620 sq. ft.
716 Coyote Trail, Rhome, TX 76078
MLS# 21366683Listed by: EAGLE ONE REALTY LLC - New
 $235,000Active3 beds 2 baths1,120 sq. ft.
140 Redbud Street, Rhome, TX 76078
MLS# 21365139Listed by: FATHOM REALTY LLC - New
 $483,000Active4 beds 2 baths2,229 sq. ft.
107 Red Cliff Court, Rhome, TX 76078
MLS# 21357412Listed by: COLDWELL BANKER REALTY  $370,990Active5 beds 3 baths2,095 sq. ft.
110 Sisal Lane, Rhome, TX 76078
MLS# 21360272Listed by: CENTURY 21 MIKE BOWMAN, INC. $432,990Active5 beds 4 baths2,901 sq. ft.
127 Yucca Lane, Rhome, TX 76078
MLS# 21360305Listed by: CENTURY 21 MIKE BOWMAN, INC. $1,350,000Active30.5 Acres
TBD Hickory Street, Rhome, TX 76078
MLS# 21359455Listed by: EXP REALTY LLC


Protect your home and budget from life's surprises with an Assurant Home Warranty, backed by a partner that supports you through every step of homeownership. Explore Plans.
© 2026 Better Homes and Gardens Real Estate LLC. An Anywhere Real Estate company. All rights reserved. Better Homes and Gardens® Real Estate is a registered trademark owned by Meredith Operations Corporation, licensed to Better Homes and Gardens Real Estate LLC and used with permission. Better Homes and Gardens Real Estate LLC fully supports the principles of the Fair Housing Act and the Equal Opportunity Act. Listing information is deemed reliable but is not guaranteed accurate.
Each office is independently owned and operated.
Any services or products provided by third parties are not provided by, affiliated with or related to Better Homes and Gardens Real Estate LLC, or its affiliated companies.