
8299 County Road 179, Richards, TX 77873
Local realty services provided by:Better Homes and Gardens Real Estate Hometown
8299 County Road 179,Richards, TX 77873
$1,215,000
- 3 Beds
- 3 Baths
- 2,534 sq. ft.
- Single family
- Pending
Listed by: beau skinner
Office: brazos land company
MLS#:26006884
Source:TX_BCSR
Price summary
- Price:$1,215,000
- Price per sq. ft.:$479.48
About this home
Nestled on 36.91+/- acres of rolling countryside, this versatile ranch property offers a desirable mix of open pasture and wooded acreage, creating the perfect setting for livestock, hunting, recreation, or simply enjoying the joys of country living.
The 2,534 SqFt home is thoughtfully designed with an open floor plan and large windows that fill the home with natural light while showcasing views of the surrounding property. The main floor features 3 bedrooms, 2 bathrooms, a dedicated office, spacious living area, and dining room connected by a beautiful double-sided fireplace. Upstairs, a bonus room provides flexible space for a game room, media room, or guest accommodations.
Designed for both comfort and entertaining, the home also features a outdoor patio with a fireplace, an attached 2-car garage, and a whole-home generator. The combination of indoor and outdoor living spaces makes it easy to enjoy the property in every season.
Located in the highly regarded Anderson-Shiro ISD and offering convenient access to Houston, College Station, and Huntsville, this property presents a rare opportunity to own a well-rounded ranch in a highly desirable area. Additional acreage and homes are also available for those seeking more land or multiple residences....
Contact an agent
Home facts
- Year built:2016
- Subdivision & Development:Other
- Listing ID #:26006884
- Added:102 day(s) ago
- Updated:August 29, 2026 at 07:37 AM
Rooms and interior
- Bedrooms:3
- Total bathrooms:3
- Full bathrooms:2
- Half bathrooms:1
- Rooms Total:8
- Flooring:Carpet, Tile
- Kitchen Description:Gas Range, Kitchen Island, Microwave, Walk-in Pantry
- Living area:2,534 sq. ft.
Heating and cooling
- Cooling:Central Air, Electric
- Heating:Central, Electric
- Central air:Yes
Structure and exterior
- Roof:Shingle
- Year built:2016
- Building area:2,534 sq. ft.
- Lot area:36.91 Acres
- Lot Features:Open Lot, Trees Large Size, Wooded
- Architectural Style:Ranch, Traditional
- Construction Materials:Stone
- Exterior Features:Covered, Fire Pit
- Foundation Description:Slab
- Levels:1 Story
Utilities
- Water:Water Available, Well
- Sewer:Septic Available
Finances and disclosures
- Price:$1,215,000
- Price per sq. ft.:$479.48
Features and amenities
- Appliances:Gas Range, Microwave, Tankless Water Heater, Water Heater
- Amenities:All Window Treatments, Ceiling Fans, Granite Counters, High Ceilings, Programmable Thermostat, Walk In Pantry
Parking
- Parking description:Attached, Detached Carport, Garage, Garage Door Opener
- Garage:Yes
- Garage spaces:2
New listings near 8299 County Road 179
- New
 $175,000Active0.37 Acres
11042 Fm 149, Richards, TX 77873
MLS# 26011377Listed by: INSPIRED REALTY & CO. - New
 $1,160,000Active11.62 Acres
18855 Bethel Rd, Richards, TX 77873
MLS# 53327275Listed by: TEXAS TRIANGLE PROPERTIES - New
 $485,000Active5.81 Acres
TBD 1 Bethel Rd, Richards, TX 77873
MLS# 59106475Listed by: TEXAS TRIANGLE PROPERTIES - New
 $385,000Active5.81 Acres
TBD 2 Bethel Rd, Richards, TX 77873
MLS# 95227498Listed by: TEXAS TRIANGLE PROPERTIES - New
 $189,000Active2 Acres
19285 Moriarty Road, Richards, TX 77873
MLS# 82452634Listed by: TEXAS TRIANGLE PROPERTIES 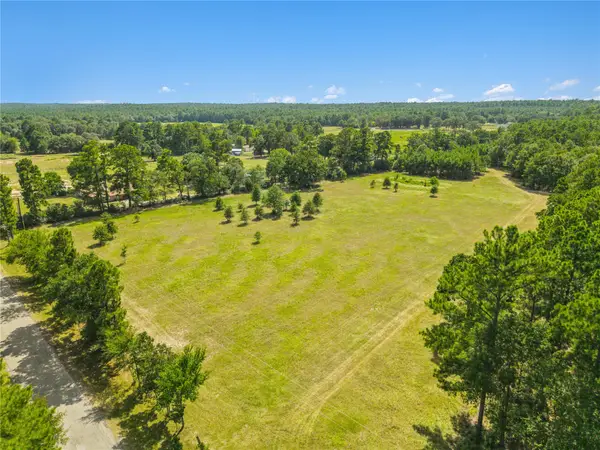 $549,000Active9.98 Acres
18957 Bethel Rd, Richards, TX 77873
MLS# 9640492Listed by: THE MOVE TEXAS GROUP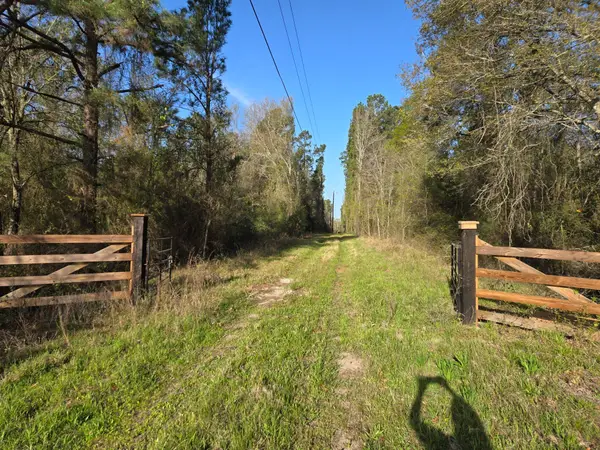 $460,000Active23.64 Acres
12A Mills Lane, Richards, TX 77873
MLS# 61331014Listed by: RE/MAX INTEGRITY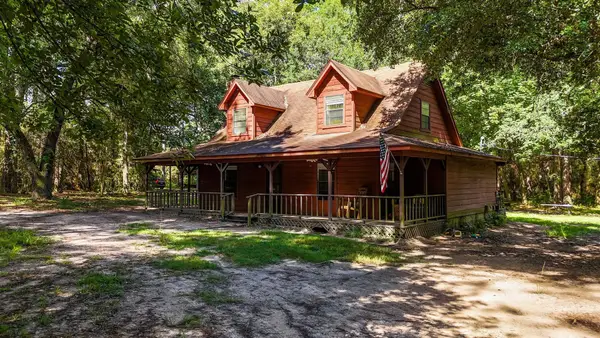 $850,000Pending3 beds 2 baths1,699 sq. ft.
19359 Forest Road 219, Richards, TX 77873
MLS# 21342015Listed by: EAST TEXAS PREFERRED PROPERTIE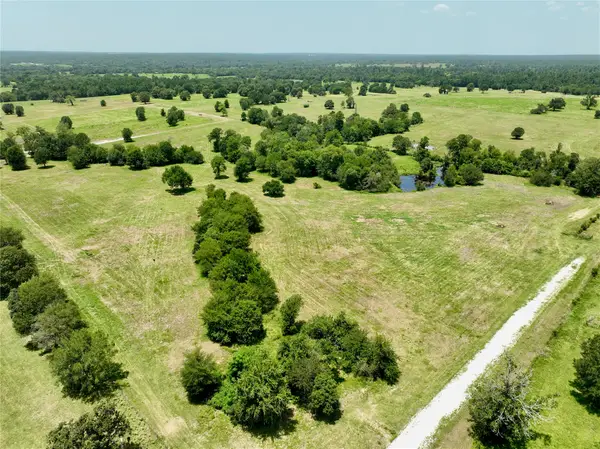 $950,000Active49 Acres
6293 County Road 216, Richards, TX 77873
MLS# 74208643Listed by: STRIDER REAL ESTATE COMPANY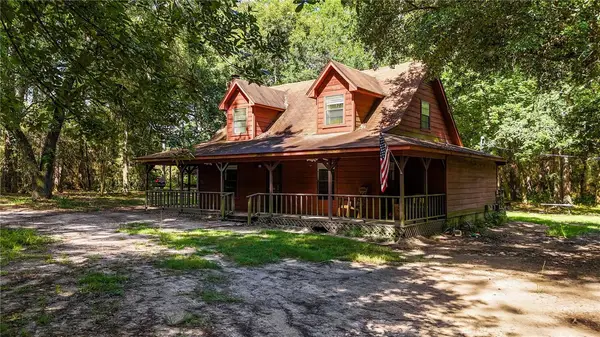 $850,000Pending3 beds 2 baths1,699 sq. ft.
19359 Forest Road 219, Richards, TX 77873
MLS# 26008868Listed by: EAST TEXAS PREFERRED PROPERTIE


Protect your home and budget from life's surprises with an Assurant Home Warranty, backed by a partner that supports you through every step of homeownership. Explore Plans.
© 2026 Better Homes and Gardens Real Estate LLC. An Anywhere Real Estate company. All rights reserved. Better Homes and Gardens® Real Estate is a registered trademark owned by Meredith Operations Corporation, licensed to Better Homes and Gardens Real Estate LLC and used with permission. Better Homes and Gardens Real Estate LLC fully supports the principles of the Fair Housing Act and the Equal Opportunity Act. Listing information is deemed reliable but is not guaranteed accurate.
Each office is independently owned and operated.
Any services or products provided by third parties are not provided by, affiliated with or related to Better Homes and Gardens Real Estate LLC, or its affiliated companies.