
1004 Cedar Lane, Richardson, TX 75080
Local realty services provided by:Better Homes and Gardens Real Estate Winans
Listed by: patrick bukowitz
Office: briggs freeman sotheby's int'l
MLS#:21395284
Source:GDAR
Price summary
- Price:$749,900
- Price per sq. ft.:$292.13
About this home
Rare opportunity to own a premier creek-side property in Richardson Heights, nestled deep on a quiet cul-de-sac lot spanning nearly half an acre. High above the creek, this meticulously maintained and beautifully renovated home offers a tranquil retreat with incredible potential for future family growth. The timeless, open floorplan is perfect for entertaining, flooded with natural light and featuring hardwood floors. A sophisticated living room with a modern fireplace flows into a formal dining room and a large back den offering versatile gathering space. The gourmet kitchen boasts premium stainless appliances, a professional gas range, custom cabinetry, and a rustic wood vent hood. The spacious primary suite features a walk-in closet and a luxurious en-suite bath with a double marble vanity and glass-enclosed shower. Don't miss this rare chance to make this incredible property your new home!
Contact an agent
Home facts
- Year built:1964
- Subdivision & Development:Parkview Estates
- Listing ID #:21395284
- Added:1 day(s) ago
- Updated:September 25, 2026 at 08:54 PM
Rooms and interior
- Bedrooms:4
- Total bathrooms:3
- Full bathrooms:3
- Flooring:Ceramic Tile, Combination, Hardwood
- Kitchen Description:Dishwasher, Disposal, Gas Range, Vented Exhaust Fan
- Living area:2,567 sq. ft.
Heating and cooling
- Cooling:Central Air, Electric
- Heating:Central, Natural Gas
- Central air:Yes
Structure and exterior
- Roof:Composition
- Year built:1964
- Building area:2,567 sq. ft.
- Lot area:0.43 Acres
- Lot Features:Cul De Sac, Irregular Lot, Landscaped, Lawn, Many Trees, Sprinkler System
- Architectural Style:Traditional
- Construction Materials:Brick
- Foundation Description:Pillar Post Pier
- Levels:1 Story
Schools
- High school:Richardson
- Middle school:Richardson West
- Elementary school:Dover
Finances and disclosures
- Price:$749,900
- Price per sq. ft.:$292.13
Features and amenities
- Appliances:Dishwasher, Disposal, Gas Range, Plumbed For Gas, Some Gas Appliances, Vented Exhaust Fan
- Amenities:Security System
Parking
- Carport spaces:2
 Information provided, in part, by North Texas Real Estate Information Systems, Inc. Last Updated September 25, 2026 Listings with the NTREIS logo are listed by brokerages other than Better Homes and Gardens Real Estate Winans.
New listings near 1004 Cedar Lane
- Open Sat, 2 to 4pmNew
 $599,000Active4 beds 3 baths3,436 sq. ft.
4424 Courtney Lane, Richardson, TX 75082
MLS# 21390683Listed by: DAVE PERRY MILLER REAL ESTATE - New
 $635,000Active4 beds 4 baths3,750 sq. ft.
2986 Marlow Lane, Richardson, TX 75082
MLS# 21390250Listed by: EXP REALTY LLC - New
 $769,900Active4 beds 3 baths2,568 sq. ft.
1413 Chesterton Drive, Richardson, TX 75080
MLS# 21395654Listed by: JJU REALTY, LLC - Open Sat, 10am to 1pmNew
 $675,000Active5 beds 4 baths4,056 sq. ft.
3303 Stonehenge Drive, Richardson, TX 75082
MLS# 21394644Listed by: TINA LEIGH REALTY - Open Sun, 2 to 4pmNew
 $650,000Active4 beds 3 baths3,071 sq. ft.
1803 Weanne Drive, Richardson, TX 75082
MLS# 21394606Listed by: ALLIE BETH ALLMAN & ASSOC. - New
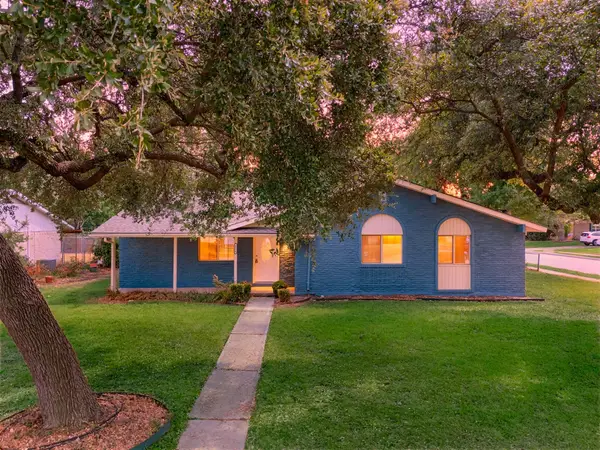 $374,995Active3 beds 2 baths1,745 sq. ft.
1216 Briarcove Drive, Richardson, TX 75081
MLS# 21378706Listed by: COREY SIMPSON & ASSOCIATES - Open Sun, 1 to 3pmNew
 $365,000Active4 beds 3 baths1,883 sq. ft.
1605 Versailles Drive, Richardson, TX 75081
MLS# 21391176Listed by: KELLER WILLIAMS DALLAS MIDTOWN - Open Sun, 11am to 1pmNew
 $370,000Active3 beds 2 baths1,358 sq. ft.
1240 Dalhart Drive, Richardson, TX 75080
MLS# 21393172Listed by: ALLIE BETH ALLMAN & ASSOC. - Open Sat, 1 to 3pmNew
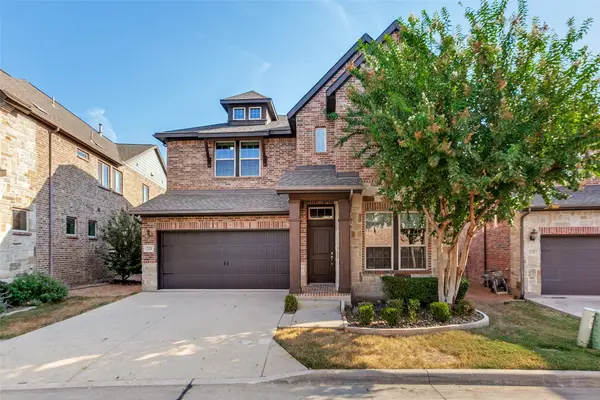 $725,000Active4 beds 3 baths2,896 sq. ft.
2124 Meridian Way, Richardson, TX 75080
MLS# 21388280Listed by: CALL IT CLOSED REALTY


Protect your home and budget from life's surprises with an Assurant Home Warranty, backed by a partner that supports you through every step of homeownership. Explore Plans.
© 2026 Better Homes and Gardens Real Estate LLC. An Anywhere Real Estate company. All rights reserved. Better Homes and Gardens® Real Estate is a registered trademark owned by Meredith Operations Corporation, licensed to Better Homes and Gardens Real Estate LLC and used with permission. Better Homes and Gardens Real Estate LLC fully supports the principles of the Fair Housing Act and the Equal Opportunity Act. Listing information is deemed reliable but is not guaranteed accurate.
Each office is independently owned and operated.
Any services or products provided by third parties are not provided by, affiliated with or related to Better Homes and Gardens Real Estate LLC, or its affiliated companies.