
1107 Elk Grove Drive, Richardson, TX 75081
Local realty services provided by:Better Homes and Gardens Real Estate Senter, REALTORS(R)
Upcoming open houses
- Sat, Sep 2612:00 pm - 01:00 pm
Listed by: amy hanson
Office: bhhs penfed realty management
MLS#:21394589
Source:GDAR
Price summary
- Price:$359,000
- Price per sq. ft.:$251.58
About this home
Attractive home in Richardson's Yale Park neighborhood featuring new Mohawk luxury vinyl plank floors and new pine baseboards in the living, dining, kitchen areas, bedrooms, and hallways, creating seamless continuity and flow. Fresh paint throughout enhances the unified feel. Natural light and a large brick fireplace with a cozy hearth make the sunken living room a relaxing space. In the kitchen, new Whirlpool appliances - gas stove, vented stove hood, and dishwasher - are surrounded by sparkling quartz countertops and backsplash. Both bathrooms have new Kohler chair-height toilets and new sink faucets. Master bedroom with two walk-in closets is split from other bedrooms for added privacy. Rear entry 2 car garage is freshly painted and has dual automatic door openers. Gas water heater and gas line from the alley into the garage replaced January 2025.
Outside, front yard planting beds showcase drought tolerant TX native plants and low maintenance perennials - expect hummingbirds and butterflies in the Spring and Summer! Large backyard is a clean slate with room for an outdoor BBQ, kitchen, fire pit plus space for a garden or children's play area. Maintain the yard and plantings with a sprinkler system recently upgraded with a new controller, wireless rain sensor, 4 new valves, and many new sprinkler heads. Lawn has been regularly professionally treated since 2024.
Commuters will appreciate this home's quick access to Pres. George Bush Turnpike, US-75, IH-635 and 2 Dart rail stations. Minutes from major employers, dining, retail, and recreation at Telecom Corridor, CityLine, Eastside, Shire Blvd., Huffines Recreation Center, and Sherrill Park Golf Club. Walking distance to Yale Park and Yale Elementary (Richardson ISD).
Come see for yourself!...
Contact an agent
Home facts
- Year built:1978
- Subdivision & Development:Woodstone
- Listing ID #:21394589
- Added:1 day(s) ago
- Updated:September 25, 2026 at 12:07 PM
Rooms and interior
- Bedrooms:3
- Total bathrooms:2
- Full bathrooms:2
- Flooring:Ceramic Tile, Luxury Vinyl Plank
- Kitchen Description:Dishwasher, Disposal, Gas Range
- Living area:1,427 sq. ft.
Heating and cooling
- Cooling:Central Air
- Heating:Central
- Central air:Yes
Structure and exterior
- Year built:1978
- Building area:1,427 sq. ft.
- Lot area:0.18 Acres
- Architectural Style:Traditional
- Construction Materials:Brick
- Foundation Description:Slab
- Levels:1 Story
Schools
- High school:Berkner
- Middle school:Apollo
- Elementary school:Yale
Finances and disclosures
- Price:$359,000
- Price per sq. ft.:$251.58
- Tax amount:$7,748
Features and amenities
- Appliances:Dishwasher, Disposal, Gas Range, Plumbed For Gas, Some Gas Appliances
- Amenities:Window Coverings
Parking
- Garage:Yes
- Garage spaces:2
 Information provided, in part, by North Texas Real Estate Information Systems, Inc. Last Updated September 25, 2026 Listings with the NTREIS logo are listed by brokerages other than Better Homes and Gardens Real Estate Senter, REALTORS(R).
New listings near 1107 Elk Grove Drive
- Open Sat, 10am to 1pmNew
 $675,000Active5 beds 4 baths4,056 sq. ft.
3303 Stonehenge Drive, Richardson, TX 75082
MLS# 21394644Listed by: TINA LEIGH REALTY - Open Sun, 2 to 4pmNew
 $650,000Active4 beds 3 baths3,071 sq. ft.
1803 Weanne Drive, Richardson, TX 75082
MLS# 21394606Listed by: ALLIE BETH ALLMAN & ASSOC. - New
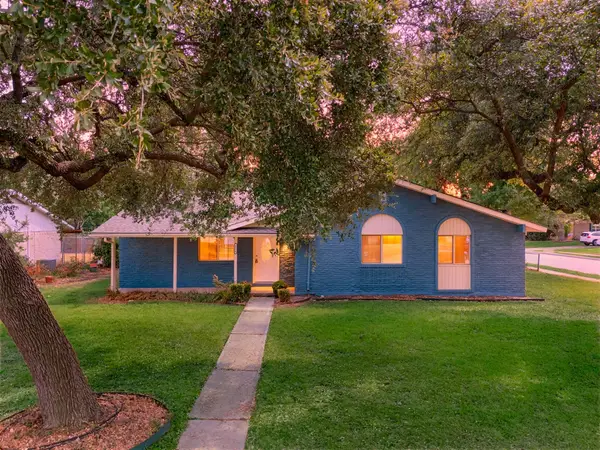 $374,995Active3 beds 2 baths1,745 sq. ft.
1216 Briarcove Drive, Richardson, TX 75081
MLS# 21378706Listed by: COREY SIMPSON & ASSOCIATES - Open Sun, 1 to 3pmNew
 $365,000Active4 beds 3 baths1,883 sq. ft.
1605 Versailles Drive, Richardson, TX 75081
MLS# 21391176Listed by: KELLER WILLIAMS DALLAS MIDTOWN - Open Sun, 11am to 1pmNew
 $370,000Active3 beds 2 baths1,358 sq. ft.
1240 Dalhart Drive, Richardson, TX 75080
MLS# 21393172Listed by: ALLIE BETH ALLMAN & ASSOC. - New
 $749,900Active4 beds 3 baths2,567 sq. ft.
1004 Cedar Lane, Richardson, TX 75080
MLS# 21395284Listed by: BRIGGS FREEMAN SOTHEBY'S INT'L - Open Sat, 1 to 3pmNew
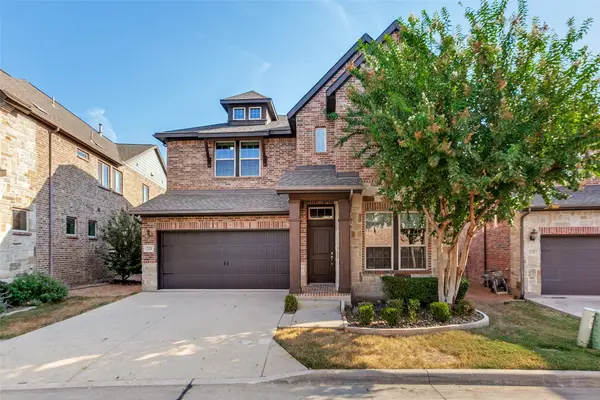 $725,000Active4 beds 3 baths2,896 sq. ft.
2124 Meridian Way, Richardson, TX 75080
MLS# 21388280Listed by: CALL IT CLOSED REALTY - Open Fri, 5 to 7pmNew
 $399,999Active3 beds 2 baths1,364 sq. ft.
513 Lexington Lane, Richardson, TX 75080
MLS# 21390359Listed by: REAL BROKER, LLC - Open Sun, 2 to 4pmNew
 $915,000Active4 beds 4 baths3,164 sq. ft.
234 Woodcrest Drive, Richardson, TX 75080
MLS# 21388779Listed by: CALL IT CLOSED REALTY


Protect your home and budget from life's surprises with an Assurant Home Warranty, backed by a partner that supports you through every step of homeownership. Explore Plans.
© 2026 Better Homes and Gardens Real Estate LLC. An Anywhere Real Estate company. All rights reserved. Better Homes and Gardens® Real Estate is a registered trademark owned by Meredith Operations Corporation, licensed to Better Homes and Gardens Real Estate LLC and used with permission. Better Homes and Gardens Real Estate LLC fully supports the principles of the Fair Housing Act and the Equal Opportunity Act. Listing information is deemed reliable but is not guaranteed accurate.
Each office is independently owned and operated.
Any services or products provided by third parties are not provided by, affiliated with or related to Better Homes and Gardens Real Estate LLC, or its affiliated companies.