
1809 Windsong Trail, Richardson, TX 75081
Local realty services provided by:Better Homes and Gardens Real Estate Winans
Listed by: bess dickson
Office: briggs freeman sotheby's int'l
MLS#:21367195
Source:GDAR
Price summary
- Price:$360,000
- Price per sq. ft.:$231.96
About this home
For buyers evaluating not only how a property lives today, but how it may perform over time, this single-story Richardson residence offers a compelling combination of character, durability and meaningful capital improvements.
The three-bedroom, two-bath floor plan encompasses approximately 1,552 square feet with a two-car garage and multiple connected gathering spaces. Its practical configuration is equally suited to an owner-occupant, relocation buyer or long-term residential portfolio.
Much of the expensive, behind-the-walls work has already received attention. Improvements include a roof installed in 2024, HVAC replaced in 2026, a 2025 sewer service-line replacement extending from the property to the city connection, a recent water heater, all windows replaced and both sliding doors replaced. Foundation work completed by Arch Foundation in April 2019 includes a transferable warranty.
Paid-in-full solar panels also convey without a solar loan or lease to assume. The seller reports notably low summer electric bills, providing a meaningful consideration for future household or operating expenses.
Inside, the home offers another valuable advantage: no carpet anywhere. Neutral wood-look laminate connects the open gathering areas, while coordinating plank ceramic tile runs through the hallway and all three bedrooms. These durable, easy-care surfaces create a versatile design foundation while potentially simplifying ongoing maintenance and future turnover.
At the center of the home, an oversized kitchen supports everyday living and entertaining with black granite counters, generous cabinetry, a tile backsplash, deep sink, pantry with substantial wood shelving and a large island with seating. The kitchen opens to a character-rich living room anchored by a dramatic wall-length stacked-stone fireplace. Distinctive double-corner windows bring natural light into the space and draw the eye toward the backyard.
Fresh interior paint, recent LED can lighting, refreshed bathrooms and custom blackout roller shades further support a move-in-ready experience. The kitchen refrigerator and recent full-size washer and dryer convey, helping reduce immediate setup costs for the next owner....
Contact an agent
Home facts
- Year built:1972
- Subdivision & Development:Spring Ridge 05
- Listing ID #:21367195
- Added:45 day(s) ago
- Updated:October 10, 2026 at 11:53 AM
Rooms and interior
- Bedrooms:3
- Total bathrooms:2
- Full bathrooms:2
- Flooring:Ceramic Tile, Combination
- Kitchen Description:Dishwasher, Disposal, Electric Oven, Electric Range, Refrigerator
- Living area:1,552 sq. ft.
Heating and cooling
- Cooling:Central Air, Electric
- Heating:Electric
- Central air:Yes
Structure and exterior
- Roof:Composition
- Year built:1972
- Building area:1,552 sq. ft.
- Lot area:0.21 Acres
- Lot Features:Cleared, Interior Lot, Landscaped, Level, Subdivision
- Construction Materials:Brick
- Foundation Description:Slab
- Levels:1 Story
Schools
- High school:Berkner
- Middle school:Apollo
- Elementary school:Dartmouth
Finances and disclosures
- Price:$360,000
- Price per sq. ft.:$231.96
- Tax amount:$7,075
Features and amenities
- Appliances:Dishwasher, Disposal, Dryer, Electric Oven, Electric Range, Electric Water Heater, Refrigerator, Washer
- Laundry features:Dryer, Washer
- Amenities:Prewired, Smoke Detectors, Window Coverings
Parking
- Garage:Yes
- Garage spaces:2
 Information provided, in part, by North Texas Real Estate Information Systems, Inc. Last Updated October 10, 2026 Listings with the NTREIS logo are listed by brokerages other than Better Homes and Gardens Real Estate Winans.
New listings near 1809 Windsong Trail
- New
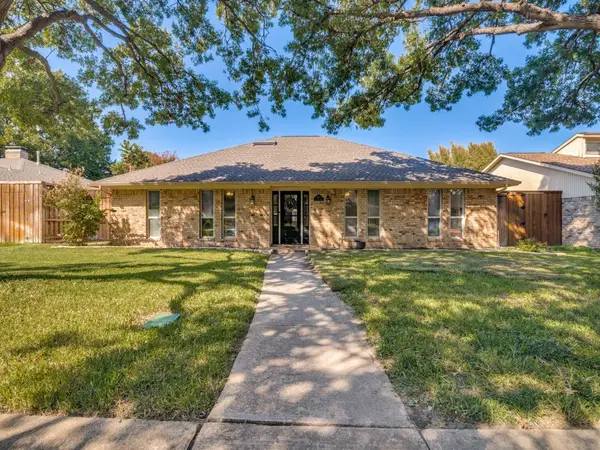 $499,000Active4 beds 3 baths2,850 sq. ft.
1811 Centenary Drive, Richardson, TX 75081
MLS# 21407770Listed by: ELYSIAN AGENCY - New
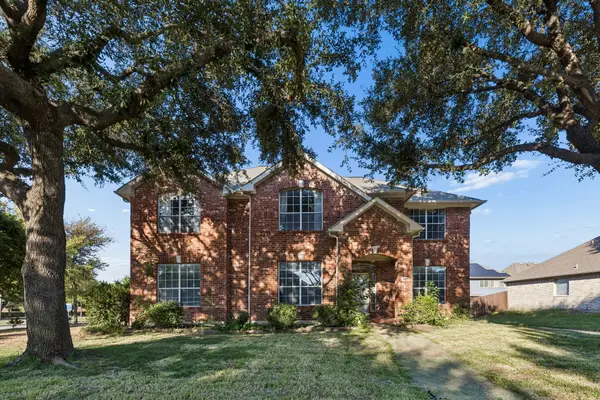 $500,000Active4 beds 4 baths2,932 sq. ft.
3601 Charleston Drive, Richardson, TX 75082
MLS# 21406791Listed by: REGAL, REALTORS - New
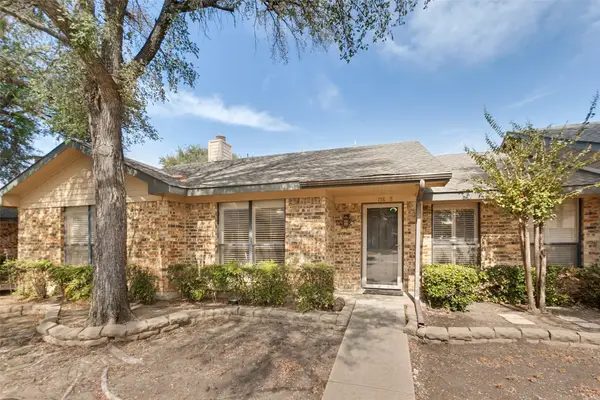 $219,000Active2 beds 1 baths915 sq. ft.
2111 E Belt Line Road #158B, Richardson, TX 75081
MLS# 21407246Listed by: BERKSHIRE HATHAWAYHS PENFED TX - New
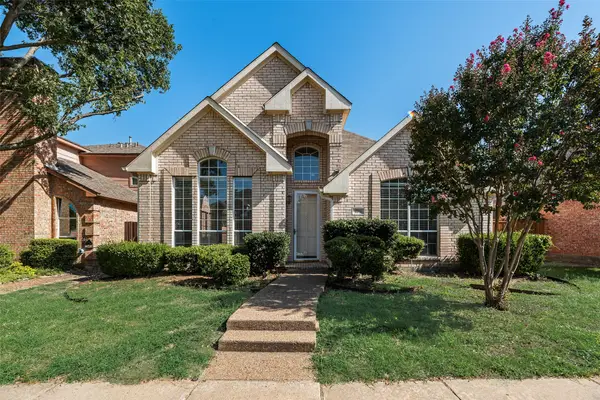 $415,000Active3 beds 2 baths1,913 sq. ft.
2716 Carnation Drive, Richardson, TX 75082
MLS# 21407966Listed by: CITIWIDE PROPERTIES CORP. - New
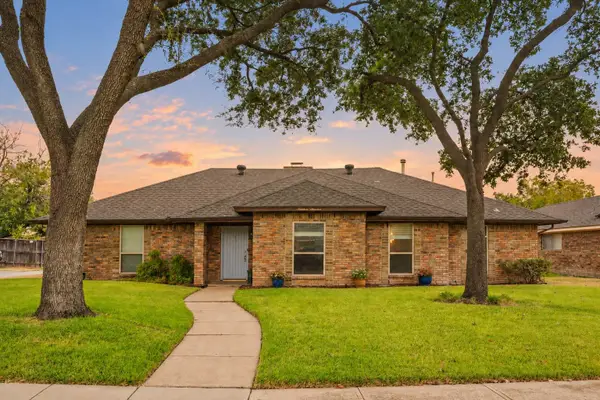 $439,900Active3 beds 2 baths1,942 sq. ft.
1919 Baylor Drive, Richardson, TX 75081
MLS# 21404968Listed by: COLDWELL BANKER APEX, REALTORS - New
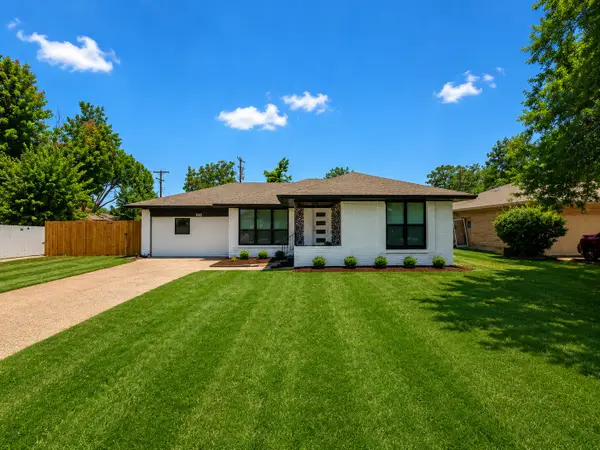 $469,900Active4 beds 3 baths1,806 sq. ft.
203 Abrams Road, Richardson, TX 75081
MLS# 21407395Listed by: SPIRIT REAL ESTATE - New
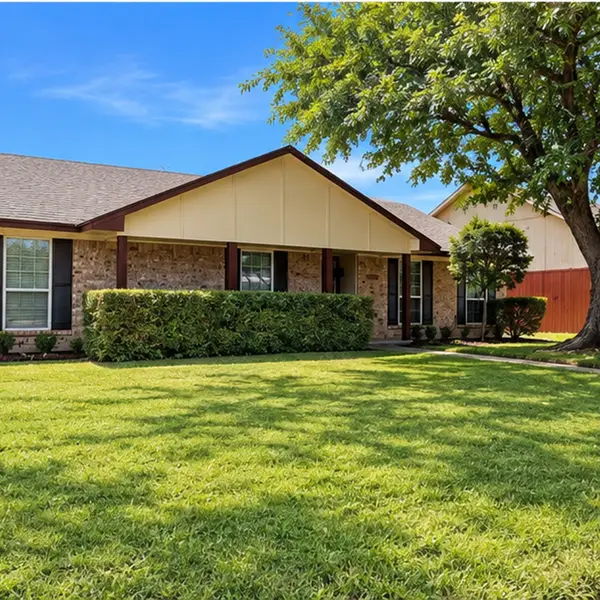 $369,000Active4 beds 2 baths2,011 sq. ft.
2104 Baltimore Drive, Richardson, TX 75081
MLS# 21284406Listed by: KELLER WILLIAMS CENTRAL - Open Sat, 2 to 4pmNew
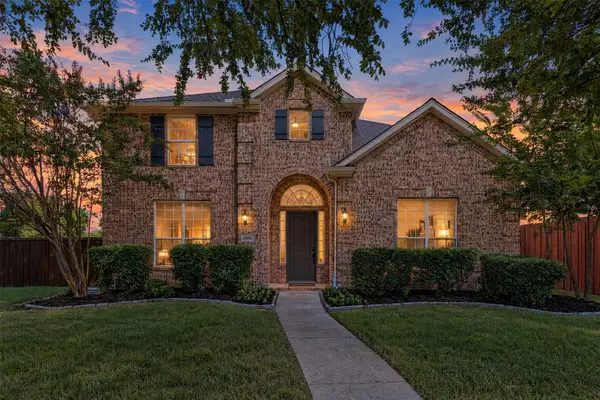 $500,000Active4 beds 3 baths2,944 sq. ft.
5401 Wolcott Place, Richardson, TX 75082
MLS# 21405351Listed by: REAL BROKER, LLC - Open Sat, 2 to 4pmNew
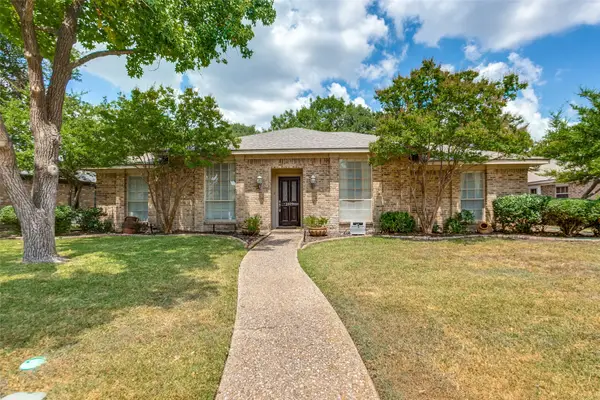 $450,000Active4 beds 2 baths2,276 sq. ft.
1409 Concord Drive, Richardson, TX 75081
MLS# 21406093Listed by: EBBY HALLIDAY, REALTORS - Open Sat, 11am to 1pmNew
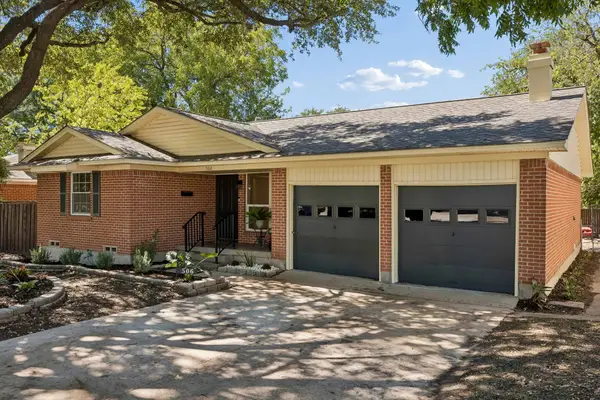 $459,900Active3 beds 2 baths1,706 sq. ft.
506 Dublin Drive, Richardson, TX 75080
MLS# 21397480Listed by: WEICHERT REALTORS/PROPERTY PARTNERS


Protect your home and budget from life's surprises with an Assurant Home Warranty, backed by a partner that supports you through every step of homeownership. Explore Plans.
© 2026 Better Homes and Gardens Real Estate LLC. An Anywhere Real Estate company. All rights reserved. Better Homes and Gardens® Real Estate is a registered trademark owned by Meredith Operations Corporation, licensed to Better Homes and Gardens Real Estate LLC and used with permission. Better Homes and Gardens Real Estate LLC fully supports the principles of the Fair Housing Act and the Equal Opportunity Act. Listing information is deemed reliable but is not guaranteed accurate.
Each office is independently owned and operated.
Any services or products provided by third parties are not provided by, affiliated with or related to Better Homes and Gardens Real Estate LLC, or its affiliated companies.