
2028 Cap Rock Drive, Richardson, TX 75080
Local realty services provided by:Better Homes and Gardens Real Estate Lindsey Realty
2028 Cap Rock Drive,Richardson, TX 75080
$499,900Last list price
- 3 Beds
- 2 Baths
- - sq. ft.
- Single family
- Sold
Listed by: kathleen hays
Office: dave perry miller real estate
MLS#:21340211
Source:GDAR
Sorry, we are unable to map this address
Price summary
- Price:$499,900
About this home
Nestled in the highly sought-after Canyon Creek neighborhood of Richardson, this beautifully renovated home blends timeless charm, thoughtful design, and an unbeatable sense of community. Lovingly updated by its current owners, this move-in ready home sits on a nearly quarter-acre lot and welcomes you with an open, light-filled floor plan and designer finishes throughout. The inviting dining area overlooks the charming front patio, while the beautifully reimagined kitchen features custom cabinetry, quartzite countertops, a premium gas range, farmhouse sink, and abundant workspace—perfect for everyday living and entertaining. New flooring, recessed lighting, updated electrical, and fresh paint are just a few of the many thoughtful updates that enhance the home's style and functionality. The vaulted living room is bright and inviting, centered around a cozy fireplace and opening to the spacious backyard. The private primary suite offers a beautifully updated ensuite bath with a double vanity and walk-in shower, while two additional bedrooms share an updated secondary bath. Outside, enjoy a beautifully landscaped backyard designed for relaxing or entertaining, complete with colorful flower beds, a welcoming patio with a cozy fire table, plenty of green space, and a detached garage. Life in Canyon Creek is just as special as the home itself. Known for its mature trees, winding streets, top-rated schools, and welcoming neighbors, this beloved neighborhood offers a true sense of community. Enjoy a quick walk to Canyon Creek Park with easy access to the trails and natural beauty of Prairie Creek Park. Zoned to highly acclaimed Prairie Creek Elementary and conveniently located just minutes from shopping, restaurants, La La Land Coffee, The University of Texas at Dallas, and US-75, this exceptional home offers the perfect combination of style, comfort, and location....
Contact an agent
Home facts
- Year built:1963
- Subdivision & Development:Canyon Creek 01
- Listing ID #:21340211
- Added:56 day(s) ago
- Updated:September 19, 2026 at 06:08 AM
Rooms and interior
- Bedrooms:3
- Total bathrooms:2
- Full bathrooms:2
- Flooring:Ceramic Tile, Luxury Vinyl Plank
- Kitchen Description:Disposal, Gas Range, Microwave
Heating and cooling
- Cooling:Ceiling Fans, Central Air
- Heating:Natural Gas
- Central air:Yes
Structure and exterior
- Roof:Composition
- Year built:1963
- Foundation Description:Slab
- Levels:1 Story
Schools
- High school:Pearce
- Middle school:Richardson North
- Elementary school:Prairie Creek
Finances and disclosures
- Price:$499,900
- Tax amount:$9,213
Features and amenities
- Appliances:Disposal, Dryer, Gas Range, Gas Water Heater, Microwave, Plumbed For Gas, Some Gas Appliances, Washer
- Laundry features:Dryer, Washer
- Amenities:Carbon Monoxide Detectors, Smoke Detectors, Window Coverings
Parking
- Garage:Yes
- Garage spaces:2
 Information provided, in part, by North Texas Real Estate Information Systems, Inc. Last Updated September 19, 2026 Listings with the NTREIS logo are listed by brokerages other than Better Homes and Gardens Real Estate Lindsey Realty.
New listings near 2028 Cap Rock Drive
- New
 $1,150,000Active4 beds 4 baths4,677 sq. ft.
4129 Glenbrook Drive, Richardson, TX 75082
MLS# 21368014Listed by: C21 FINE HOMES JUDGE FITE - Open Sun, 1 to 3pmNew
 $950,000Active4 beds 5 baths4,423 sq. ft.
46 Crown Place, Richardson, TX 75080
MLS# 21386292Listed by: KELLER WILLIAMS CENTRAL - Open Sat, 2 to 4pmNew
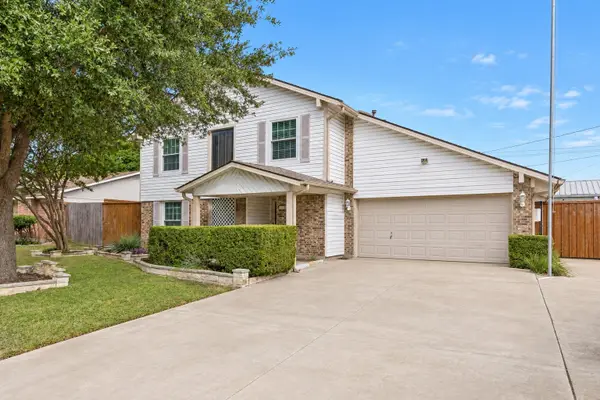 $399,900Active3 beds 3 baths1,715 sq. ft.
1109 Midway Drive, Richardson, TX 75081
MLS# 21369906Listed by: RE/MAX DFW ASSOCIATES - New
 $699,999Active4 beds 3 baths2,192 sq. ft.
304 Meadowlark Drive, Richardson, TX 75080
MLS# 21389176Listed by: KELLER WILLIAMS DALLAS MIDTOWN - Open Sun, 1 to 3pmNew
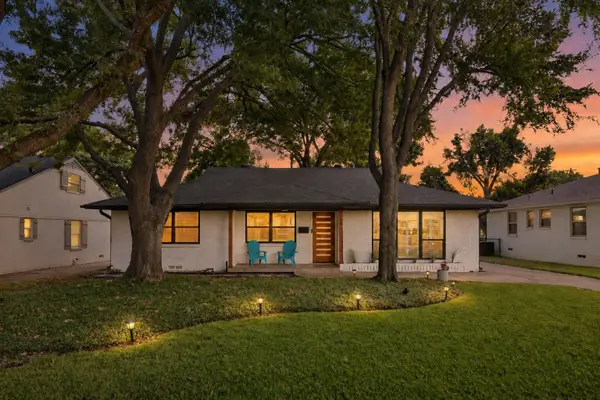 $549,900Active4 beds 3 baths1,986 sq. ft.
721 James Drive, Richardson, TX 75080
MLS# 21387764Listed by: COMPASS RE TEXAS, LLC - Open Sun, 1 to 3pmNew
 $1,979,000Active5 beds 4 baths4,925 sq. ft.
503 Arrowhead Drive, Richardson, TX 75080
MLS# 21385805Listed by: CALL IT CLOSED REALTY - Open Sun, 1 to 3pmNew
 $499,000Active3 beds 3 baths1,801 sq. ft.
1209 Spruce Drive, Richardson, TX 75080
MLS# 21386008Listed by: KELLER WILLIAMS DALLAS MIDTOWN - New
 $774,000Active5 beds 4 baths3,568 sq. ft.
916 Banyan Tree Lane, Richardson, TX 75081
MLS# 21383366Listed by: EBBY HALLIDAY, REALTORS - Open Sat, 1 to 3pmNew
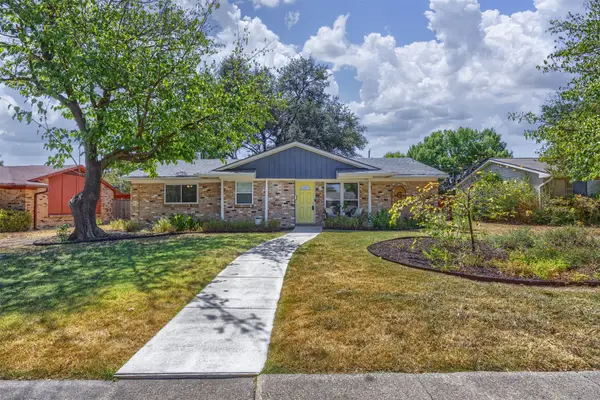 $315,000Active3 beds 2 baths1,359 sq. ft.
1118 Pacific Drive, Richardson, TX 75081
MLS# 21388042Listed by: EBBY HALLIDAY, REALTORS - Open Sat, 11am to 1pmNew
 $570,000Active4 beds 4 baths2,930 sq. ft.
5417 Harbour Road, Richardson, TX 75082
MLS# 21389391Listed by: THE JOYCE REALTY GROUP


Protect your home and budget from life's surprises with an Assurant Home Warranty, backed by a partner that supports you through every step of homeownership. Explore Plans.
© 2026 Better Homes and Gardens Real Estate LLC. An Anywhere Real Estate company. All rights reserved. Better Homes and Gardens® Real Estate is a registered trademark owned by Meredith Operations Corporation, licensed to Better Homes and Gardens Real Estate LLC and used with permission. Better Homes and Gardens Real Estate LLC fully supports the principles of the Fair Housing Act and the Equal Opportunity Act. Listing information is deemed reliable but is not guaranteed accurate.
Each office is independently owned and operated.
Any services or products provided by third parties are not provided by, affiliated with or related to Better Homes and Gardens Real Estate LLC, or its affiliated companies.