
2124 Meridian Way, Richardson, TX 75080
Local realty services provided by:Better Homes and Gardens Real Estate Edwards & Associates
Upcoming open houses
- Sat, Sep 2601:00 pm - 03:00 pm
Listed by: stacey irvin
Office: call it closed realty
MLS#:21388280
Source:GDAR
Price summary
- Price:$725,000
- Price per sq. ft.:$250.35
- Monthly HOA dues:$166.67
About this home
Beautifully appointed newer construction home in the gated community of Savoy Trace and zoned to Richardson ISD, offering an elevated blend of style, comfort, and privacy. The open floor plan features hardwood floors, abundant natural light, and a seamless connection between the living spaces. The beautifully designed kitchen with oversized island, stainless steel appliances, gas cooktop, and large pantry and storage is ideal for both everyday living and entertaining. There are four spacious bedrooms, each with walk-in closets. The private primary suite features a spacious bath with dual vanities, an oversized shower, a soaking tub, and a large walk-in closet. A study and generous upstairs game room provide exceptional flexibility.
Outside, the turfed backyard and deck overlook the neighboring pond, creating a serene setting for relaxing or entertaining. Additionally, a 3-car garage completes this exceptional offering. Thoughtfully maintained and recently improved, the home offers added peace of mind with foundation work completed in 2026, custom shades, newer carpet, HVAC, and other improvements. Ideally situated near The University of Texas at Dallas with easy access to George Bush Turnpike, Dallas North Tollway, and US-75, plus nearby shopping, dining, and entertainment....
Contact an agent
Home facts
- Year built:2013
- Subdivision & Development:Savoy Trace Sub
- Listing ID #:21388280
- Added:1 day(s) ago
- Updated:September 25, 2026 at 03:55 AM
Rooms and interior
- Bedrooms:4
- Total bathrooms:3
- Full bathrooms:2
- Half bathrooms:1
- Flooring:Carpet, Tile
- Kitchen Description:Gas Cooktop, Microwave, Refrigerator, Vented Exhaust Fan
- Living area:2,896 sq. ft.
Heating and cooling
- Cooling:Ceiling Fans, Central Air
- Heating:Central
- Central air:Yes
Structure and exterior
- Roof:Composition
- Year built:2013
- Building area:2,896 sq. ft.
- Lot area:0.1 Acres
- Lot Features:Sprinkler System, Subdivision
- Architectural Style:Traditional
- Construction Materials:Brick
- Foundation Description:Slab
- Levels:2 Story
Schools
- High school:Pearce
- Middle school:Richardson North
- Elementary school:Canyon Creek
Finances and disclosures
- Price:$725,000
- Price per sq. ft.:$250.35
- Tax amount:$14,293
Features and amenities
- Appliances:Gas Cooktop, Microwave, Refrigerator, Vented Exhaust Fan
- Amenities:Gated Community, Security Gate, Security System, Smoke Detectors, Window Coverings
Parking
- Garage:Yes
- Garage spaces:3
 Information provided, in part, by North Texas Real Estate Information Systems, Inc. Last Updated September 25, 2026 Listings with the NTREIS logo are listed by brokerages other than Better Homes and Gardens Real Estate Edwards & Associates.
New listings near 2124 Meridian Way
- New
 $675,000Active5 beds 4 baths4,056 sq. ft.
3303 Stonehenge Drive, Richardson, TX 75082
MLS# 21394644Listed by: TINA LEIGH REALTY - Open Sun, 2 to 4pmNew
 $650,000Active4 beds 3 baths3,071 sq. ft.
1803 Weanne Drive, Richardson, TX 75082
MLS# 21394606Listed by: ALLIE BETH ALLMAN & ASSOC. - New
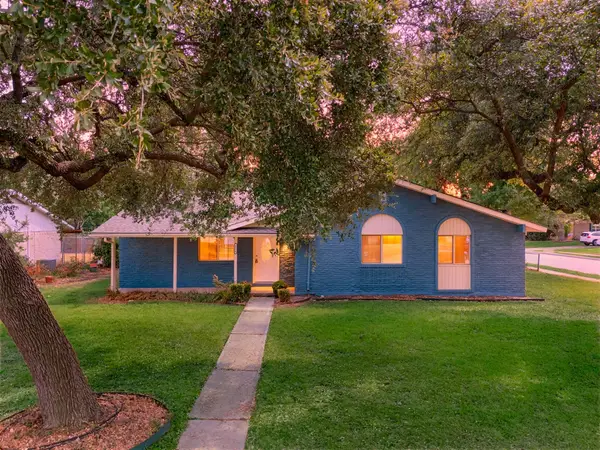 $374,995Active3 beds 2 baths1,745 sq. ft.
1216 Briarcove Drive, Richardson, TX 75081
MLS# 21378706Listed by: COREY SIMPSON & ASSOCIATES - Open Sun, 1 to 3pmNew
 $365,000Active4 beds 3 baths1,883 sq. ft.
1605 Versailles Drive, Richardson, TX 75081
MLS# 21391176Listed by: KELLER WILLIAMS DALLAS MIDTOWN - New
 $370,000Active3 beds 2 baths1,358 sq. ft.
1240 Dalhart Drive, Richardson, TX 75080
MLS# 21393172Listed by: ALLIE BETH ALLMAN & ASSOC. - New
 $749,900Active4 beds 3 baths2,567 sq. ft.
1004 Cedar Lane, Richardson, TX 75080
MLS# 21395284Listed by: BRIGGS FREEMAN SOTHEBY'S INT'L - Open Fri, 5 to 7pmNew
 $399,999Active3 beds 2 baths1,364 sq. ft.
513 Lexington Lane, Richardson, TX 75080
MLS# 21390359Listed by: REAL BROKER, LLC - Open Sun, 2 to 4pmNew
 $915,000Active4 beds 4 baths3,164 sq. ft.
234 Woodcrest Drive, Richardson, TX 75080
MLS# 21388779Listed by: CALL IT CLOSED REALTY - Open Sat, 12 to 1pmNew
 $359,000Active3 beds 2 baths1,427 sq. ft.
1107 Elk Grove Drive, Richardson, TX 75081
MLS# 21394589Listed by: BHHS PENFED REALTY MANAGEMENT


Protect your home and budget from life's surprises with an Assurant Home Warranty, backed by a partner that supports you through every step of homeownership. Explore Plans.
© 2026 Better Homes and Gardens Real Estate LLC. An Anywhere Real Estate company. All rights reserved. Better Homes and Gardens® Real Estate is a registered trademark owned by Meredith Operations Corporation, licensed to Better Homes and Gardens Real Estate LLC and used with permission. Better Homes and Gardens Real Estate LLC fully supports the principles of the Fair Housing Act and the Equal Opportunity Act. Listing information is deemed reliable but is not guaranteed accurate.
Each office is independently owned and operated.
Any services or products provided by third parties are not provided by, affiliated with or related to Better Homes and Gardens Real Estate LLC, or its affiliated companies.