
234 Shady Hill Drive, Richardson, TX 75080
Local realty services provided by:Better Homes and Gardens Real Estate Lindsey Realty
Listed by: amy timmerman
Office: dave perry miller real estate
MLS#:21381864
Source:GDAR
Price summary
- Price:$895,000
- Price per sq. ft.:$305.25
About this home
There is something undeniably special about 234 Shady Hill. Set in the heart of coveted Prairie Creek, this 4-bedroom home has been thoughtfully reimagined over the past five years by renowned Dallas builder Stringer Construction, blending timeless character with beautifully considered design. Inside, hardwood floors, custom built-ins, designer wallpaper and millwork create layers of warmth throughout two living and two dining areas. The light-filled kitchen is a showstopper with inset cabinetry, Taj Mahal countertops, Thermador appliances, speed and convection ovens, and views of the sparkling pool and lush backyard. Vaulted ceilings continue into the family room, while the dreamy downstairs primary suite offers a spacious bath, dual closets and Taj Mahal countertops. Upstairs are three bedrooms and two full baths. A wet bar, wine fridge, perfectly appointed mudroom and utility room, tankless water heater and hail-resistant roof add function to all the pretty. Outside, gorgeous landscaping, a new fence, pool and patio create a private retreat. All of this in one of Richardson’s most beloved neighborhoods, known for beautiful Prairie Creek Park, nearby Canyon Creek Country Club and charming local shops and restaurants. Dreamy, polished and completely move-in ready—this one is truly special....
Contact an agent
Home facts
- Year built:1978
- Subdivision & Development:Prairie Creek Meadows Add
- Listing ID #:21381864
- Added:53 day(s) ago
- Updated:November 03, 2026 at 01:27 PM
Rooms and interior
- Bedrooms:4
- Total bathrooms:4
- Full bathrooms:3
- Half bathrooms:1
- Flooring:Carpet, Marble, Tile, Wood
- Kitchen Description:Built In Refrigerator, Dishwasher, Disposal, Electric Oven, Gas Cooktop
- Living area:2,932 sq. ft.
Heating and cooling
- Cooling:Ceiling Fans, Central Air, Electric
- Heating:Electric, Fireplaces
- Central air:Yes
Structure and exterior
- Roof:Composition
- Year built:1978
- Building area:2,932 sq. ft.
- Lot area:0.2 Acres
- Lot Features:Few Trees, Interior Lot, Landscaped, No Backyard Grass, Sprinkler System
- Architectural Style:Traditional
- Construction Materials:Brick
- Foundation Description:Slab
- Levels:2 Story
Schools
- High school:Vines,Plano Senior
- Middle school:Wilson
- Elementary school:Aldridge
Finances and disclosures
- Price:$895,000
- Price per sq. ft.:$305.25
Features and amenities
- Appliances:Built In Refrigerator, Dishwasher, Disposal, Electric Oven, Gas Cooktop, Plumbed For Gas, Some Gas Appliances
- Amenities:Security Lights, Security System, Smoke Detectors, Window Coverings
Parking
- Garage:Yes
- Garage spaces:2
 Information provided, in part, by North Texas Real Estate Information Systems, Inc. Last Updated November 3, 2026 Listings with the NTREIS logo are listed by brokerages other than Better Homes and Gardens Real Estate Lindsey Realty.
New listings near 234 Shady Hill Drive
- New
 $325,000Active3 beds 3 baths1,497 sq. ft.
4152 Kyndra Circle, Richardson, TX 75082
MLS# 21421782Listed by: KELLER WILLIAMS REALTY DPR - New
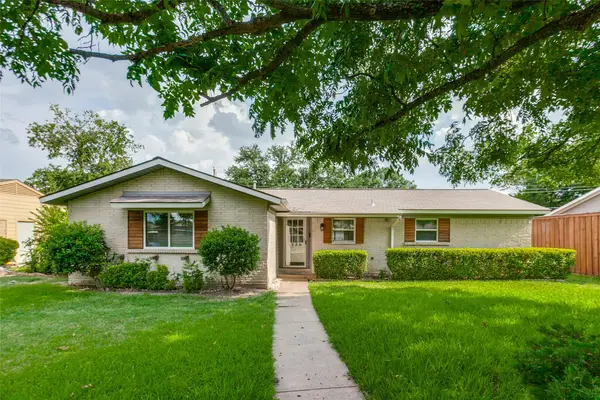 $295,000Active3 beds 2 baths1,135 sq. ft.
1130 Larkspur Drive, Richardson, TX 75081
MLS# 21426533Listed by: GREAT AMERICAN GMAC REAL ESTAT - New
 $395,000Active3 beds 2 baths1,416 sq. ft.
118 Mariana Drive, Richardson, TX 75081
MLS# 21423564Listed by: PINNACLE REALTY ADVISORS - New
 $649,997Active3 beds 3 baths2,400 sq. ft.
1117 Melrose Drive, Richardson, TX 75080
MLS# 21422482Listed by: KELLER WILLIAMS LEGACY - New
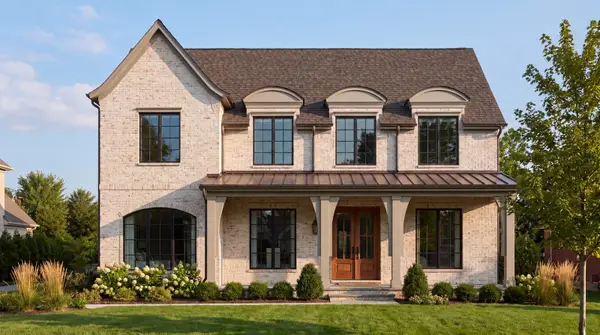 $1,985,000Active4 beds 5 baths4,192 sq. ft.
1106 N Cottonwood Drive, Richardson, TX 75080
MLS# 21419608Listed by: COMPASS RE TEXAS, LLC. - New
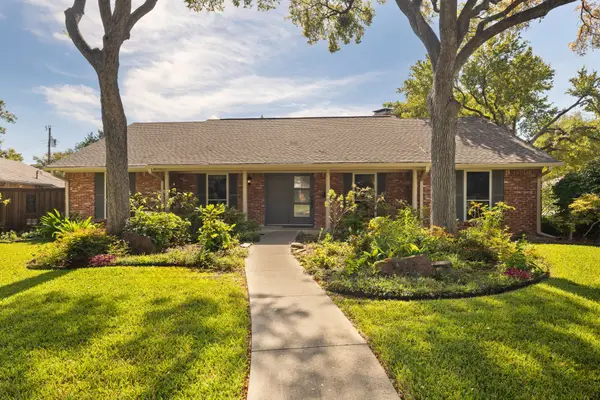 $560,000Active4 beds 3 baths2,101 sq. ft.
833 Chadwick Place, Richardson, TX 75080
MLS# 21397770Listed by: EBBY HALLIDAY, REALTORS - New
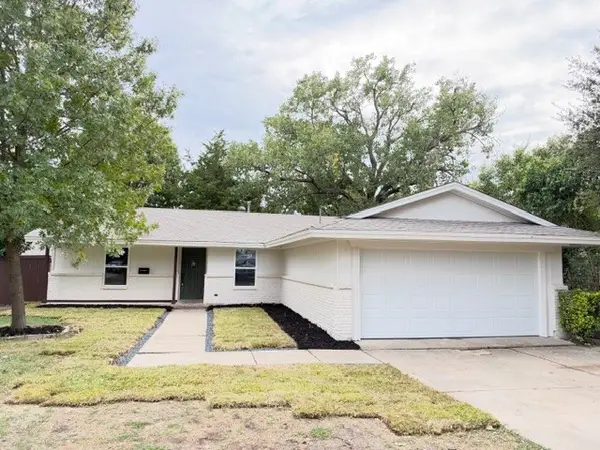 $565,000Active3 beds 3 baths1,861 sq. ft.
515 Lexington Lane, Richardson, TX 75080
MLS# 21424983Listed by: PIONEER DFW REALTY, LLC - New
 $485,000Active4 beds 3 baths3,057 sq. ft.
2107 Woodbury Place, Richardson, TX 75082
MLS# 21423304Listed by: EXP REALTY LLC - New
 $1,690,000Active5 beds 4 baths4,027 sq. ft.
4 Mimosa Place, Richardson, TX 75080
MLS# 21423592Listed by: COMPASS RE TEXAS, LLC. - New
 $529,000Active3 beds 2 baths1,852 sq. ft.
601 Winchester Drive, Richardson, TX 75080
MLS# 21421502Listed by: CALL IT CLOSED REALTY


Protect your home and budget from life's surprises with an Assurant Home Warranty, backed by a partner that supports you through every step of homeownership. Explore Plans.
© 2026 Better Homes and Gardens Real Estate LLC. An Anywhere Real Estate company. All rights reserved. Better Homes and Gardens® Real Estate is a registered trademark owned by Meredith Operations Corporation, licensed to Better Homes and Gardens Real Estate LLC and used with permission. Better Homes and Gardens Real Estate LLC fully supports the principles of the Fair Housing Act and the Equal Opportunity Act. Listing information is deemed reliable but is not guaranteed accurate.
Each office is independently owned and operated.
Any services or products provided by third parties are not provided by, affiliated with or related to Better Homes and Gardens Real Estate LLC, or its affiliated companies.