
261 Golden Gate Drive, Richardson, TX 75080
Local realty services provided by:Better Homes and Gardens Real Estate Senter, REALTORS(R)
261 Golden Gate Drive,Richardson, TX 75080
$619,000Last list price
- 4 Beds
- 3 Baths
- - sq. ft.
- Single family
- Sold
Listed by: krista cheatham
Office: briggs freeman sotheby's int'l
MLS#:21375171
Source:GDAR
Sorry, we are unable to map this address
Price summary
- Price:$619,000
- Monthly HOA dues:$160
About this home
Luxury, privacy, and effortless living converge at 261 Golden Gate Drive in Richardson. Set within a prestigious and highly desirable area with the convenience of Plano ISD, this beautifully maintained 4-bedroom, 3-bathroom residence offers a rare truly maintenance-free, lock-and-leave lifestyle for the discerning buyer seeking sophistication, privacy, and peace of mind.
From the moment you arrive, the exceptional care of this home is unmistakable. The thoughtfully designed floor plan balances comfortable everyday living with elegant spaces for entertaining, while four bedrooms offer exceptional flexibility for guests, a home office, or additional living needs. A first-floor guest suite with a full bathroom provides an ideal private retreat for visitors or multigenerational living. Upstairs, additional bedrooms and living spaces create an effortless separation of private and social areas.
One of the home’s most distinctive qualities is its wonderfully private setting, tucked away from everyday traffic and activity. With no vehicles passing directly in front of the residence, the setting offers a rare sense of calm and seclusion. A beautifully turfed courtyard and private side yard create a refined outdoor retreat without the maintenance of an oversized lot—perfect for morning coffee, entertaining, pets, or simply enjoying a quiet moment outdoors. A private balcony adds another layer of indoor-outdoor living and provides a serene place to unwind.
Designed for the way today’s buyers live, 261 Golden Gate is an exceptional fit for the busy professional, frequent traveler, empty nester, or anyone who values an elevated lifestyle without the demands of traditional homeownership.
Ideally located with convenient access to premier shopping, dining, entertainment, parks, schools, and major highways, this exceptional Richardson address delivers the coveted combination of location, privacy, condition, and convenience....
Contact an agent
Home facts
- Year built:2019
- Subdivision & Development:Palisades Town Central
- Listing ID #:21375171
- Added:48 day(s) ago
- Updated:November 03, 2026 at 04:17 PM
Rooms and interior
- Bedrooms:4
- Total bathrooms:3
- Full bathrooms:3
- Flooring:Carpet, Ceramic Tile, Wood
- Kitchen Description:Dishwasher, Disposal, Gas Cooktop, Microwave, Vented Exhaust Fan
Heating and cooling
- Cooling:Ceiling Fans, Central Air, Electric
- Heating:Central, Fireplaces, Natural Gas
- Central air:Yes
Structure and exterior
- Roof:Composition
- Year built:2019
- Lot Features:Interior Lot
- Architectural Style:Traditional
- Construction Materials:Brick, Stone
- Foundation Description:Slab
- Levels:2 Story
Schools
- High school:Vines,Plano Senior
- Middle school:Wilson
- Elementary school:Aldridge
Finances and disclosures
- Price:$619,000
- Tax amount:$11,140
Features and amenities
- Appliances:Dishwasher, Disposal, Gas Cooktop, Microwave, Plumbed For Gas, Some Gas Appliances, Tankless Water Heater, Vented Exhaust Fan
- Amenities:Carbon Monoxide Detectors, Security System, Smoke Detectors
Parking
- Garage:Yes
- Garage spaces:3
 Information provided, in part, by North Texas Real Estate Information Systems, Inc. Last Updated November 3, 2026 Listings with the NTREIS logo are listed by brokerages other than Better Homes and Gardens Real Estate Senter, REALTORS(R).
New listings near 261 Golden Gate Drive
- New
 $325,000Active3 beds 3 baths1,497 sq. ft.
4152 Kyndra Circle, Richardson, TX 75082
MLS# 21421782Listed by: KELLER WILLIAMS REALTY DPR - New
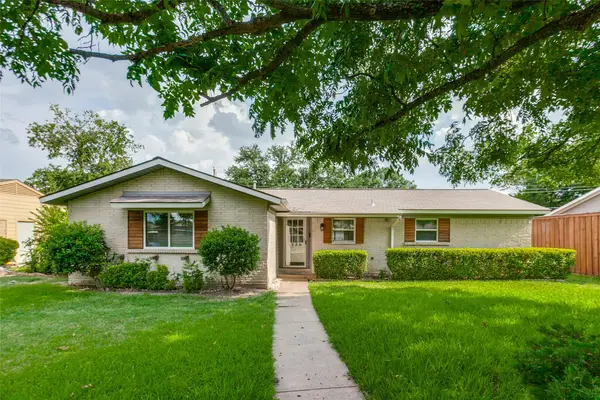 $295,000Active3 beds 2 baths1,135 sq. ft.
1130 Larkspur Drive, Richardson, TX 75081
MLS# 21426533Listed by: GREAT AMERICAN GMAC REAL ESTAT - New
 $395,000Active3 beds 2 baths1,416 sq. ft.
118 Mariana Drive, Richardson, TX 75081
MLS# 21423564Listed by: PINNACLE REALTY ADVISORS - New
 $649,997Active3 beds 3 baths2,400 sq. ft.
1117 Melrose Drive, Richardson, TX 75080
MLS# 21422482Listed by: KELLER WILLIAMS LEGACY - New
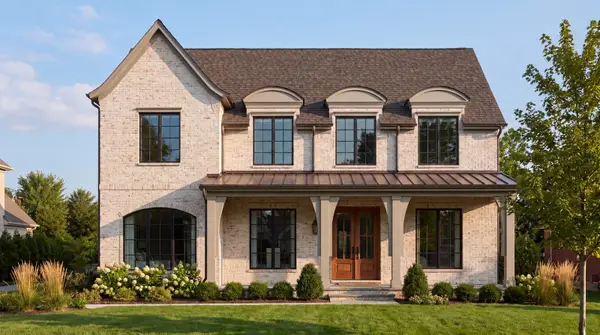 $1,985,000Active4 beds 5 baths4,192 sq. ft.
1106 N Cottonwood Drive, Richardson, TX 75080
MLS# 21419608Listed by: COMPASS RE TEXAS, LLC. - New
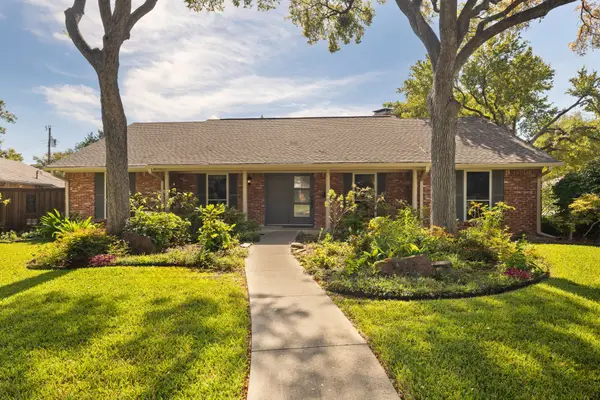 $560,000Active4 beds 3 baths2,101 sq. ft.
833 Chadwick Place, Richardson, TX 75080
MLS# 21397770Listed by: EBBY HALLIDAY, REALTORS - New
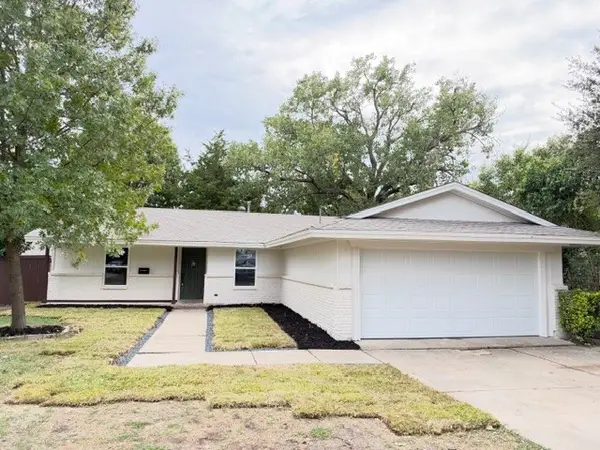 $565,000Active3 beds 3 baths1,861 sq. ft.
515 Lexington Lane, Richardson, TX 75080
MLS# 21424983Listed by: PIONEER DFW REALTY, LLC - New
 $485,000Active4 beds 3 baths3,057 sq. ft.
2107 Woodbury Place, Richardson, TX 75082
MLS# 21423304Listed by: EXP REALTY LLC - New
 $1,690,000Active5 beds 4 baths4,027 sq. ft.
4 Mimosa Place, Richardson, TX 75080
MLS# 21423592Listed by: COMPASS RE TEXAS, LLC. - New
 $529,000Active3 beds 2 baths1,852 sq. ft.
601 Winchester Drive, Richardson, TX 75080
MLS# 21421502Listed by: CALL IT CLOSED REALTY


Protect your home and budget from life's surprises with an Assurant Home Warranty, backed by a partner that supports you through every step of homeownership. Explore Plans.
© 2026 Better Homes and Gardens Real Estate LLC. An Anywhere Real Estate company. All rights reserved. Better Homes and Gardens® Real Estate is a registered trademark owned by Meredith Operations Corporation, licensed to Better Homes and Gardens Real Estate LLC and used with permission. Better Homes and Gardens Real Estate LLC fully supports the principles of the Fair Housing Act and the Equal Opportunity Act. Listing information is deemed reliable but is not guaranteed accurate.
Each office is independently owned and operated.
Any services or products provided by third parties are not provided by, affiliated with or related to Better Homes and Gardens Real Estate LLC, or its affiliated companies.