
2909 Ambleside Lane, Richardson, TX 75082
Local realty services provided by:Better Homes and Gardens Real Estate Edwards & Associates
2909 Ambleside Lane,Richardson, TX 75082
$350,000
- 4 Beds
- 4 Baths
- 3,076 sq. ft.
- Single family
- Active
Listed by: shelley nunley
Office: local pro realty llc.
MLS#:21439857
Source:GDAR
Price summary
- Price:$350,000
- Price per sq. ft.:$113.78
About this home
Investor Opportunity in Sherrill Park! Located in an established golf course community, this 4-bedroom, 4-bath home with a 3-car garage offers exceptional potential for renovation and value creation. The property requires extensive rehabilitation, including foundation repairs, with estimated improvements of approximately $250,000. A true investor opportunity to transform this property and unlock its potential in a desirable Richardson location.
Contact an agent
Home facts
- Year built:1984
- Subdivision & Development:Sherril Park North Sec Three
- Listing ID #:21439857
- Added:2 day(s) ago
- Updated:November 22, 2026 at 01:27 PM
Rooms and interior
- Bedrooms:4
- Total bathrooms:4
- Full bathrooms:4
- Kitchen Description:Dishwasher
- Living area:3,076 sq. ft.
Heating and cooling
- Cooling:Central Air
- Heating:Central
- Central air:Yes
Structure and exterior
- Roof:Composition
- Year built:1984
- Building area:3,076 sq. ft.
- Lot area:0.28 Acres
- Architectural Style:Traditional
- Foundation Description:Slab
- Levels:2 Story
Schools
- High school:Mcmillen,Plano East
- Middle school:Otto
- Elementary school:Stinson
Finances and disclosures
- Price:$350,000
- Price per sq. ft.:$113.78
- Tax amount:$10,108
Features and amenities
- Appliances:Dishwasher
Parking
- Garage:Yes
- Garage spaces:3
 Information provided, in part, by North Texas Real Estate Information Systems, Inc. Last Updated November 22, 2026 Listings with the NTREIS logo are listed by brokerages other than Better Homes and Gardens Real Estate Edwards & Associates.
New listings near 2909 Ambleside Lane
- New
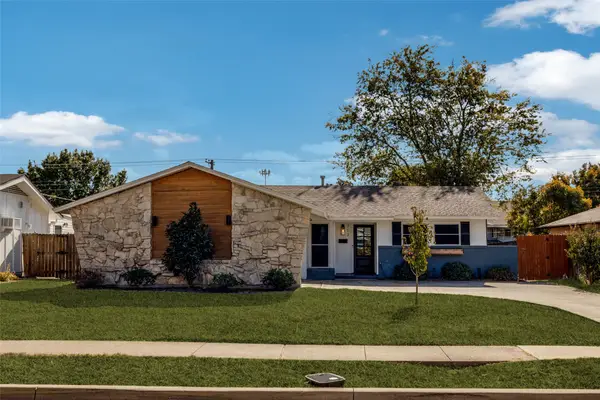 $385,000Active3 beds 2 baths1,285 sq. ft.
713 Pinehurst Drive, Richardson, TX 75080
MLS# 21441512Listed by: ALLIE BETH ALLMAN & ASSOC. - New
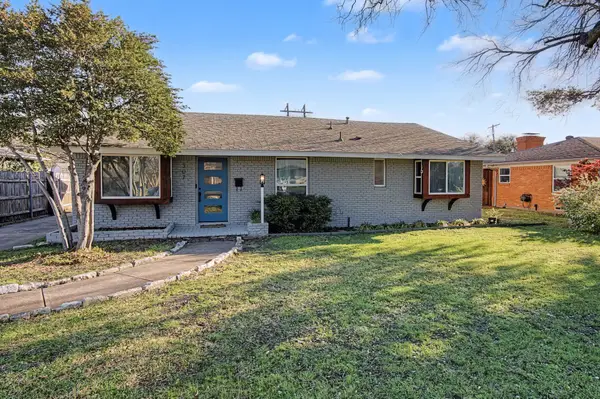 $420,000Active3 beds 2 baths1,666 sq. ft.
307 S Lindale Lane, Richardson, TX 75080
MLS# 21433406Listed by: KELLER WILLIAMS REALTY - New
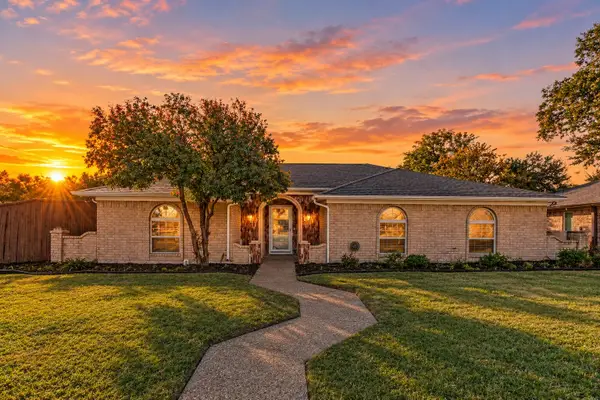 $515,000Active4 beds 3 baths2,920 sq. ft.
1216 Horizon Trail, Richardson, TX 75081
MLS# 21439597Listed by: KELLER WILLIAMS NO. COLLIN CTY - New
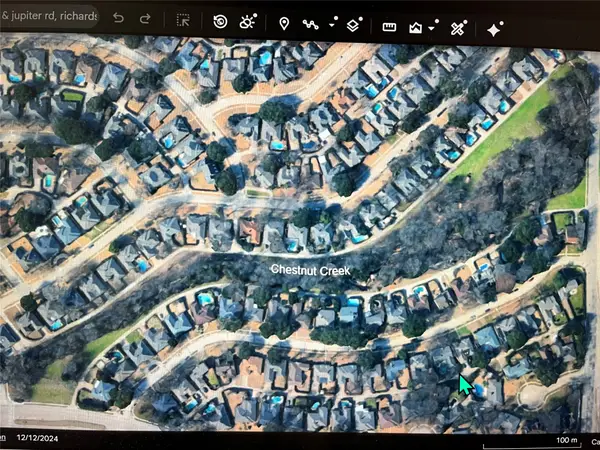 $200,000Active6.9 Acres
9 Chestnut Hill Lane, Richardson, TX 75082
MLS# 21431086Listed by: CITIWIDE ALLIANCE REALTY - New
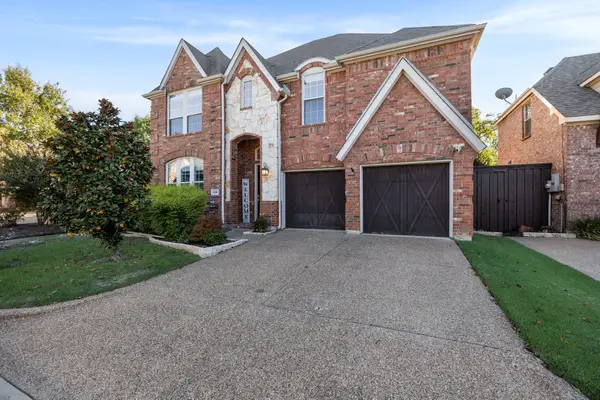 $750,000Active4 beds 4 baths3,952 sq. ft.
4216 Valley Brook Drive, Richardson, TX 75082
MLS# 21435468Listed by: KELLER WILLIAMS ROCKWALL - Open Sun, 1 to 3pmNew
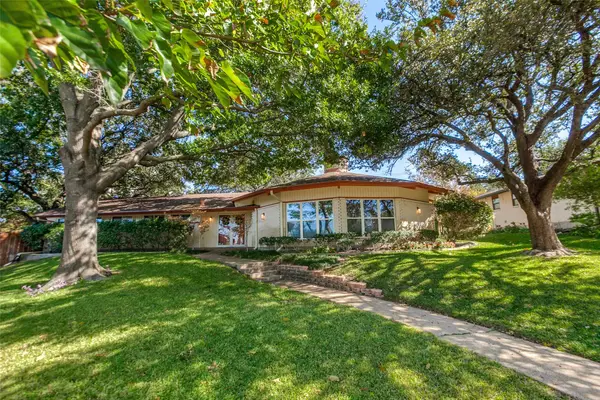 $699,900Active4 beds 3 baths2,663 sq. ft.
22 Creekwood Circle, Richardson, TX 75080
MLS# 21438800Listed by: DAVE PERRY MILLER REAL ESTATE - New
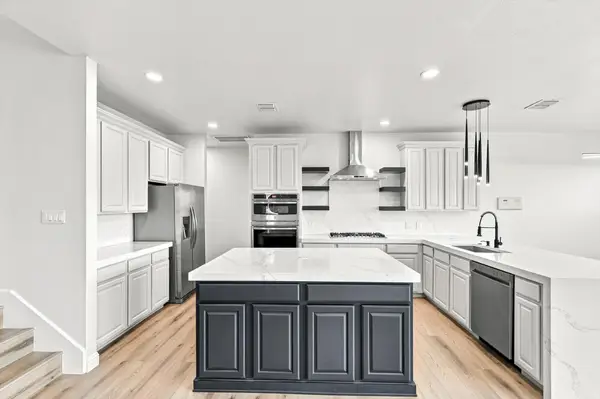 $699,000Active4 beds 3 baths3,158 sq. ft.
4421 Red Barn, Richardson, TX 75082
MLS# 21440205Listed by: LANKRI GROUP - Open Sun, 2 to 4pmNew
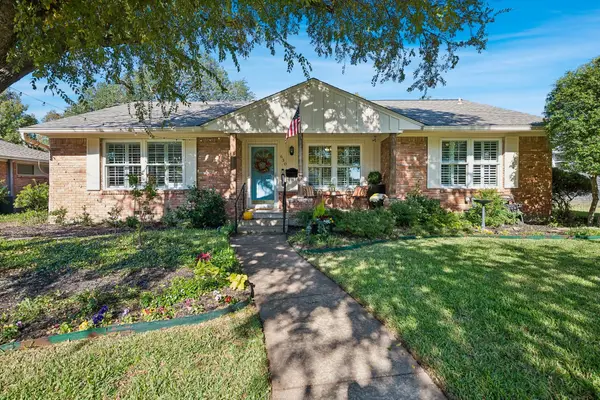 $450,000Active3 beds 2 baths1,746 sq. ft.
630 Stardust Lane, Richardson, TX 75080
MLS# 21434124Listed by: WASHBURN REALTY GROUP,LLC - New
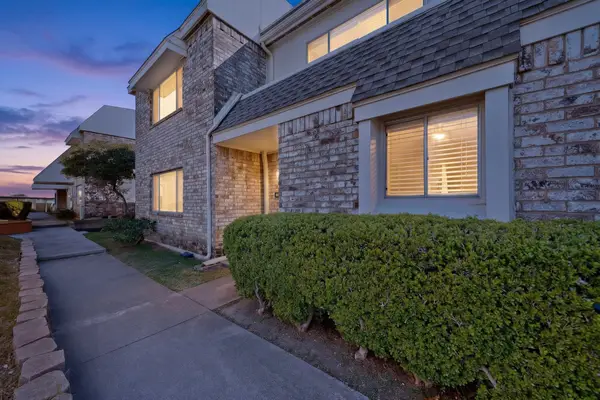 $175,000Active2 beds 2 baths1,096 sq. ft.
2147 Trellis Place, Richardson, TX 75081
MLS# 21438836Listed by: STANDARD REAL ESTATE - New
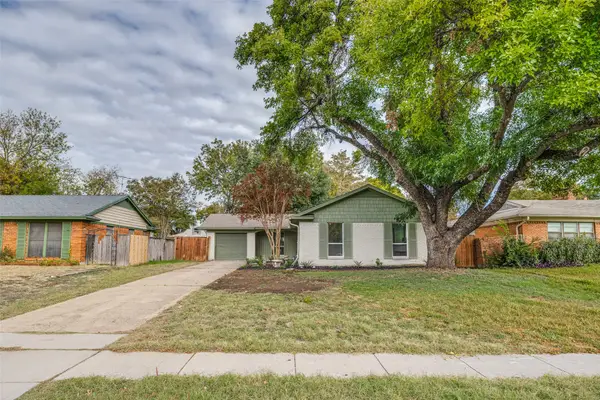 $430,000Active3 beds 2 baths1,229 sq. ft.
710 James Drive, Richardson, TX 75080
MLS# 21439720Listed by: MICHELLE BROWN


Protect your home and budget from life's surprises with an Assurant Home Warranty, backed by a partner that supports you through every step of homeownership. Explore Plans.
© 2026 Better Homes and Gardens Real Estate LLC. An Anywhere Real Estate company. All rights reserved. Better Homes and Gardens® Real Estate is a registered trademark owned by Meredith Operations Corporation, licensed to Better Homes and Gardens Real Estate LLC and used with permission. Better Homes and Gardens Real Estate LLC fully supports the principles of the Fair Housing Act and the Equal Opportunity Act. Listing information is deemed reliable but is not guaranteed accurate.
Each office is independently owned and operated.
Any services or products provided by third parties are not provided by, affiliated with or related to Better Homes and Gardens Real Estate LLC, or its affiliated companies.