
3013 Brookvale Drive, Richardson, TX 75082
Local realty services provided by:Better Homes and Gardens Real Estate Edwards & Associates
Listed by: davinder singh
Office: beam real estate, llc.
MLS#:21332098
Source:GDAR
Price summary
- Price:$619,900
- Price per sq. ft.:$160.47
- Monthly HOA dues:$40.83
About this home
Beautiful drive up Home, across from park, Granite kitchen with huge island and big walk in pantry, beautiful wood floor, 1st floor Primary bed room and 1st floor guest suite and spacious highland home floor plan, walking distance to elementary school, 3 car garage with big driveway, covered patio, close to highways.
Contact an agent
Home facts
- Year built:2002
- Subdivision & Development:Creek Hollow estates 06
- Listing ID #:21332098
- Added:51 day(s) ago
- Updated:September 14, 2026 at 11:55 AM
Rooms and interior
- Bedrooms:5
- Total bathrooms:4
- Full bathrooms:4
- Flooring:Carpet, Ceramic Tile, Wood
- Kitchen Description:Built In Gas Range, Convection Oven, Dishwasher, Microwave
- Living area:3,863 sq. ft.
Heating and cooling
- Cooling:Ceiling Fans, Central Air
- Heating:Central, Fireplaces
- Central air:Yes
Structure and exterior
- Roof:Composition
- Year built:2002
- Building area:3,863 sq. ft.
- Lot area:0.23 Acres
- Architectural Style:Traditional
- Construction Materials:Brick, Concrete, Stone Veneer
- Foundation Description:Slab
- Levels:2 Story
Schools
- High school:Williams,Plano East
- Middle school:Otto
- Elementary school:Stinson
Finances and disclosures
- Price:$619,900
- Price per sq. ft.:$160.47
Features and amenities
- Appliances:Built In Gas Range, Convection Oven, Dishwasher, Microwave
- Amenities:Security System, Window Coverings
Parking
- Garage:Yes
- Garage spaces:3
- Carport spaces:3
 Information provided, in part, by North Texas Real Estate Information Systems, Inc. Last Updated September 14, 2026 Listings with the NTREIS logo are listed by brokerages other than Better Homes and Gardens Real Estate Edwards & Associates.
New listings near 3013 Brookvale Drive
- New
 $495,000Active3 beds 2 baths1,278 sq. ft.
1307 Magnolia Drive, Richardson, TX 75080
MLS# 21384508Listed by: ALL CITY - New
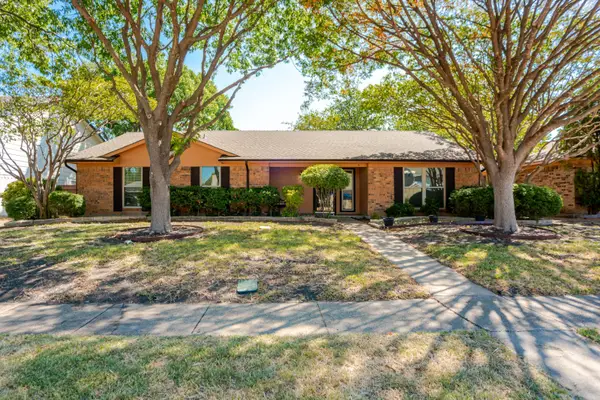 $409,900Active3 beds 2 baths1,936 sq. ft.
203 Trailridge Drive, Richardson, TX 75081
MLS# 21382976Listed by: LANDMARK LEGACY REALTY - New
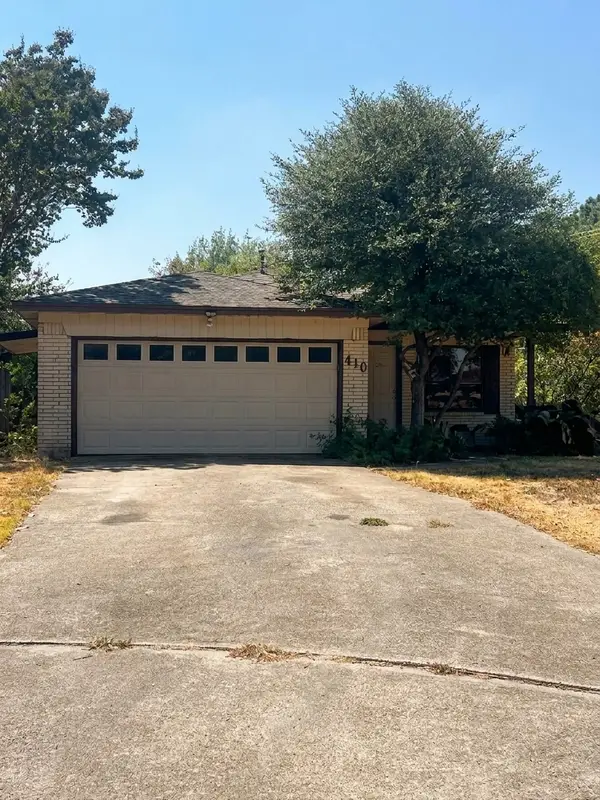 $275,000Active3 beds 2 baths1,756 sq. ft.
410 Summit Drive, Richardson, TX 75081
MLS# 21384937Listed by: KELLER WILLIAMS URBAN DALLAS - New
 $715,000Active4 beds 3 baths2,399 sq. ft.
308 Canyon Valley Drive, Richardson, TX 75080
MLS# 21375525Listed by: POST OAK REALTY, LLC - New
 $795,000Active5 beds 4 baths3,716 sq. ft.
1814 Forest Meadow Lane, Richardson, TX 75081
MLS# 21379914Listed by: REAL BROKER, LLC - New
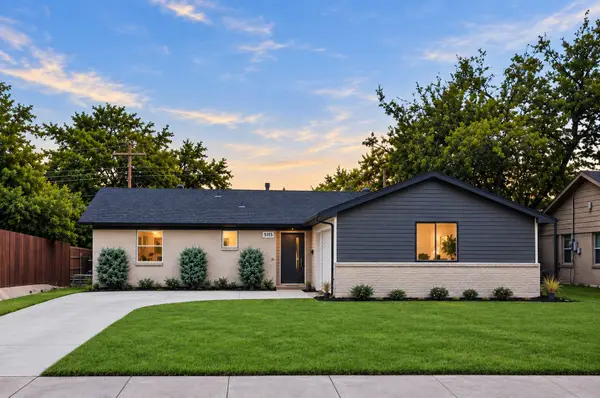 $409,500Active3 beds 2 baths1,422 sq. ft.
515 Lowell Lane, Richardson, TX 75080
MLS# 21382110Listed by: COMPASS RE TEXAS, LLC - New
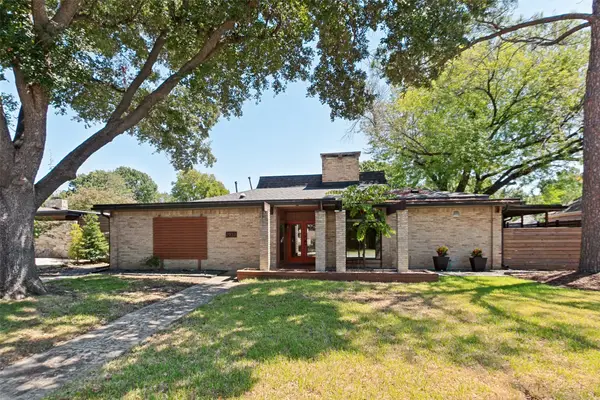 $529,000Active3 beds 2 baths1,859 sq. ft.
2937 Forest Hills Lane, Richardson, TX 75080
MLS# 21377259Listed by: KELLER WILLIAMS CENTRAL - New
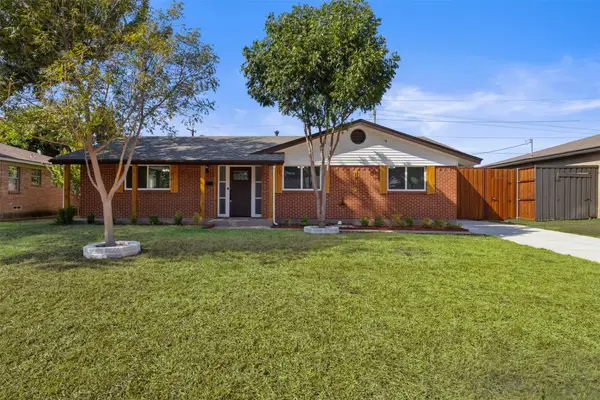 $559,999Active5 beds 3 baths2,526 sq. ft.
1917 Provincetown Lane, Richardson, TX 75080
MLS# 21374210Listed by: PODER REAL ESTATE - New
 $400,000Active3 beds 2 baths1,512 sq. ft.
741 Greenhaven Drive, Richardson, TX 75080
MLS# 21376178Listed by: KELLER WILLIAMS REALTY - New
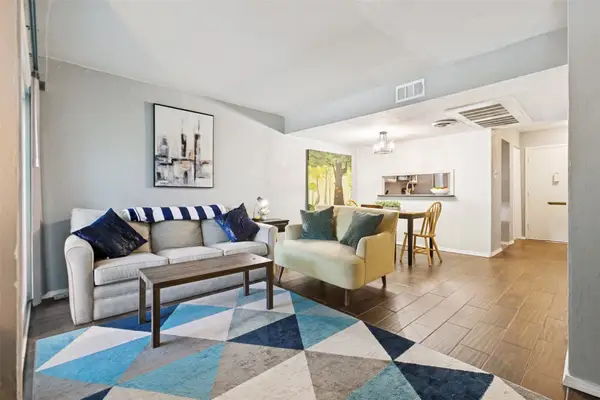 $119,000Active2 beds 2 baths958 sq. ft.
966 S Weatherred Drive, Richardson, TX 75080
MLS# 21383660Listed by: EBBY HALLIDAY, REALTORS


Protect your home and budget from life's surprises with an Assurant Home Warranty, backed by a partner that supports you through every step of homeownership. Explore Plans.
© 2026 Better Homes and Gardens Real Estate LLC. An Anywhere Real Estate company. All rights reserved. Better Homes and Gardens® Real Estate is a registered trademark owned by Meredith Operations Corporation, licensed to Better Homes and Gardens Real Estate LLC and used with permission. Better Homes and Gardens Real Estate LLC fully supports the principles of the Fair Housing Act and the Equal Opportunity Act. Listing information is deemed reliable but is not guaranteed accurate.
Each office is independently owned and operated.
Any services or products provided by third parties are not provided by, affiliated with or related to Better Homes and Gardens Real Estate LLC, or its affiliated companies.